$1,575,000
About this House
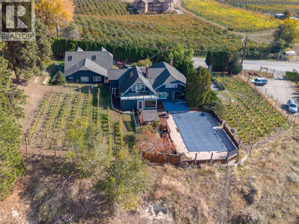
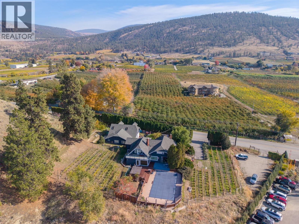
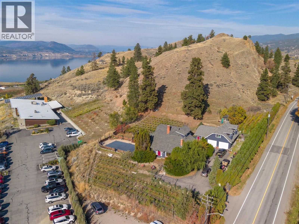
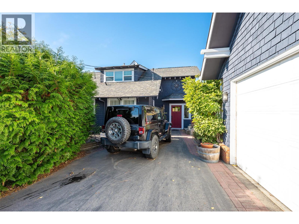
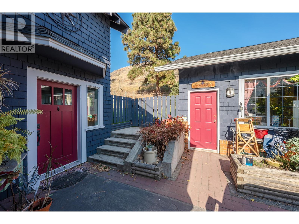
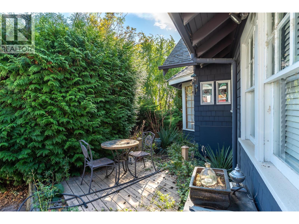
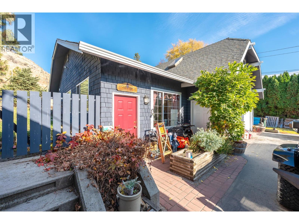
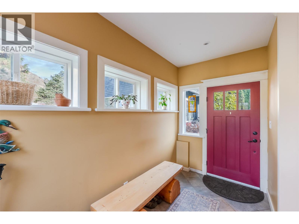
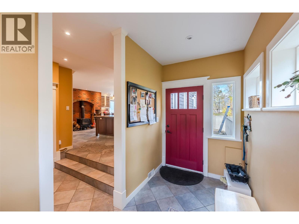
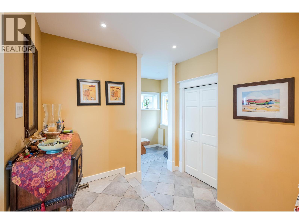
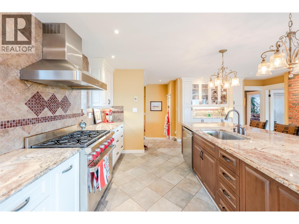
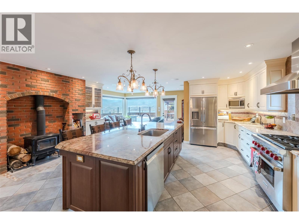
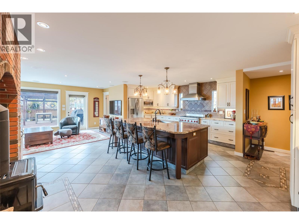
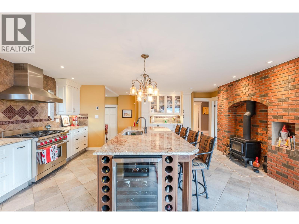
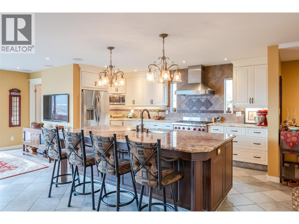
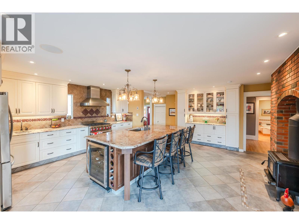
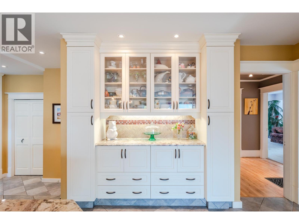
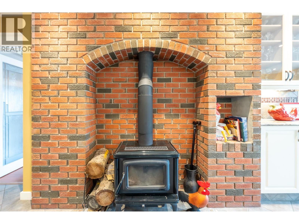
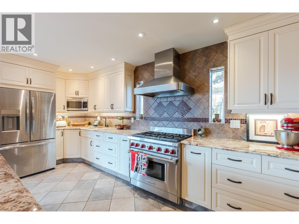
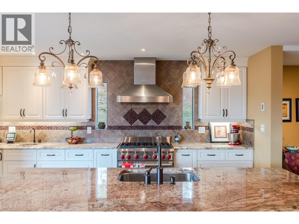
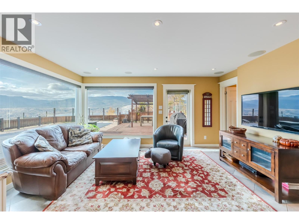
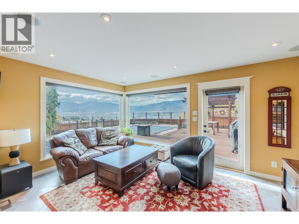
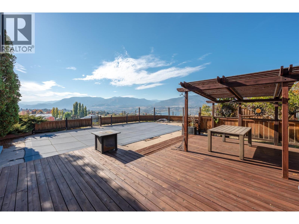
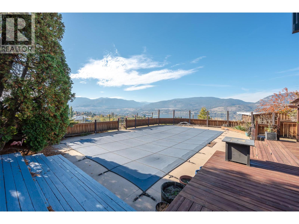
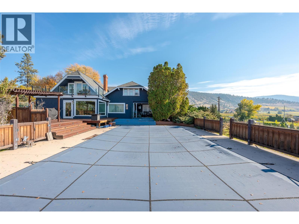
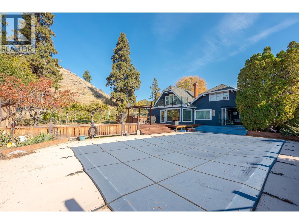
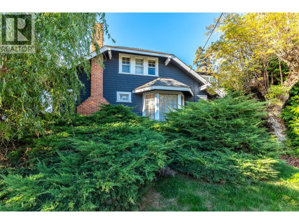
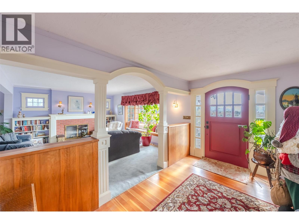
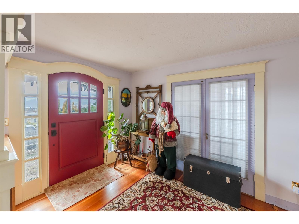
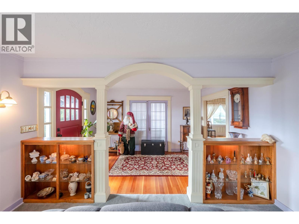
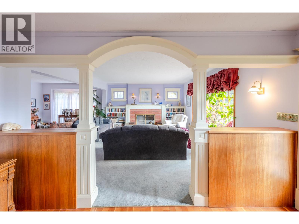
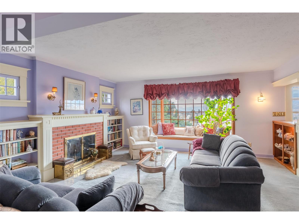
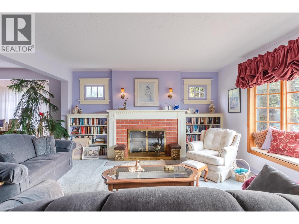
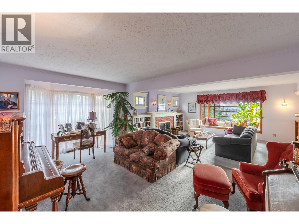
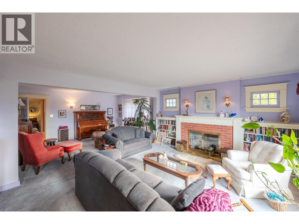
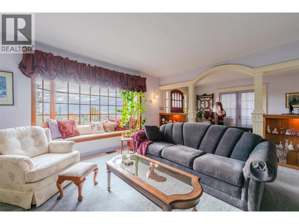
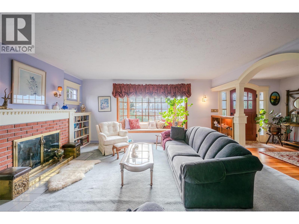
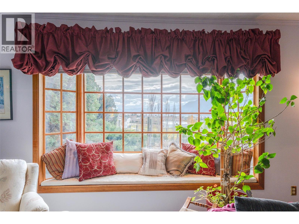
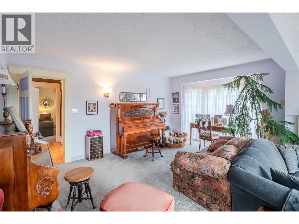
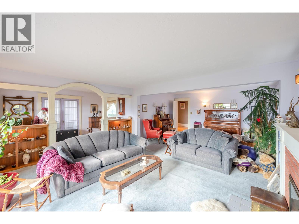
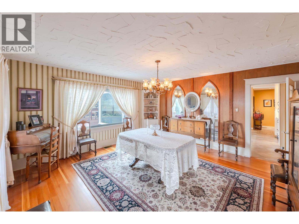
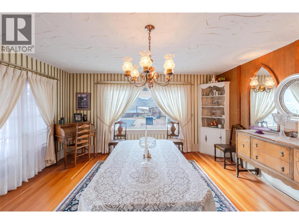
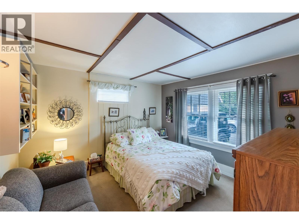
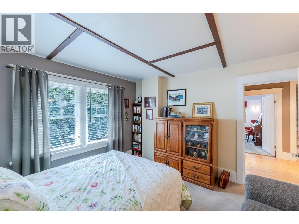
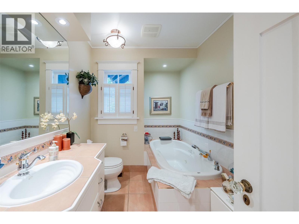
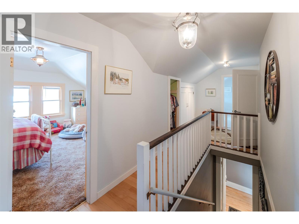
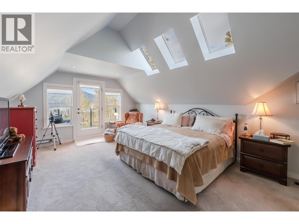
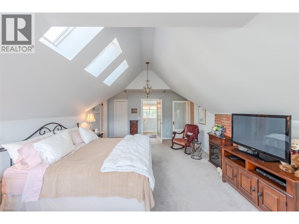
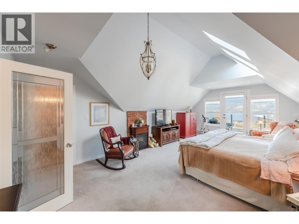
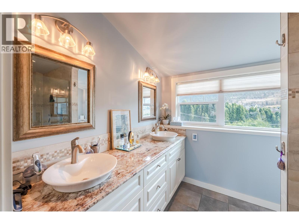
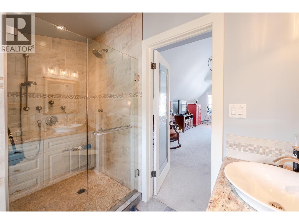
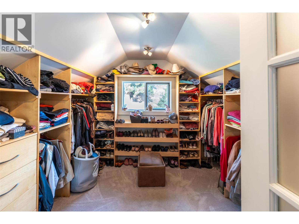
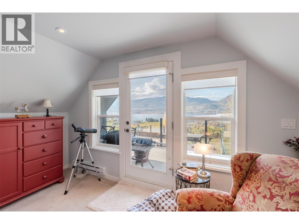
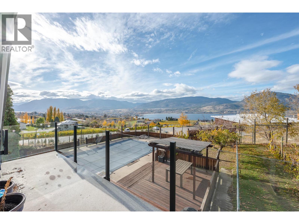
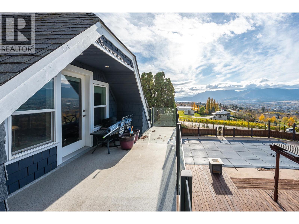
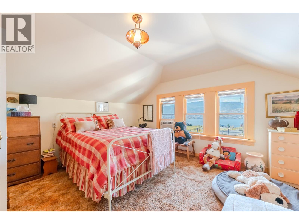
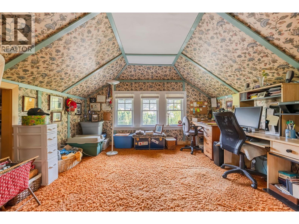
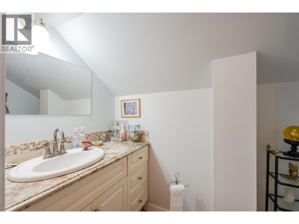
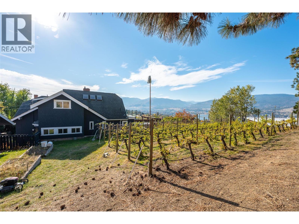
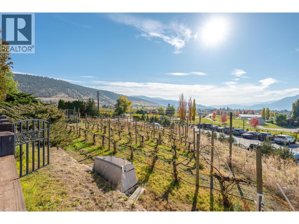
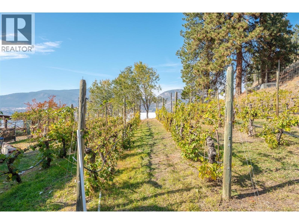
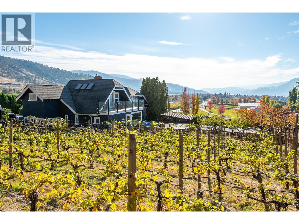
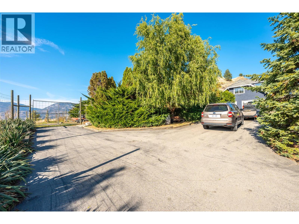
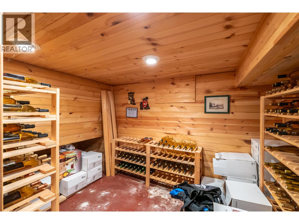
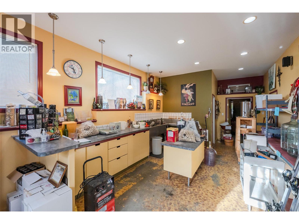
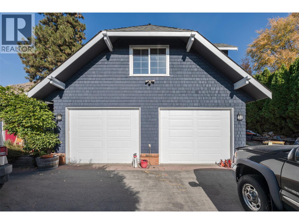
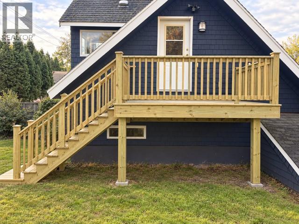
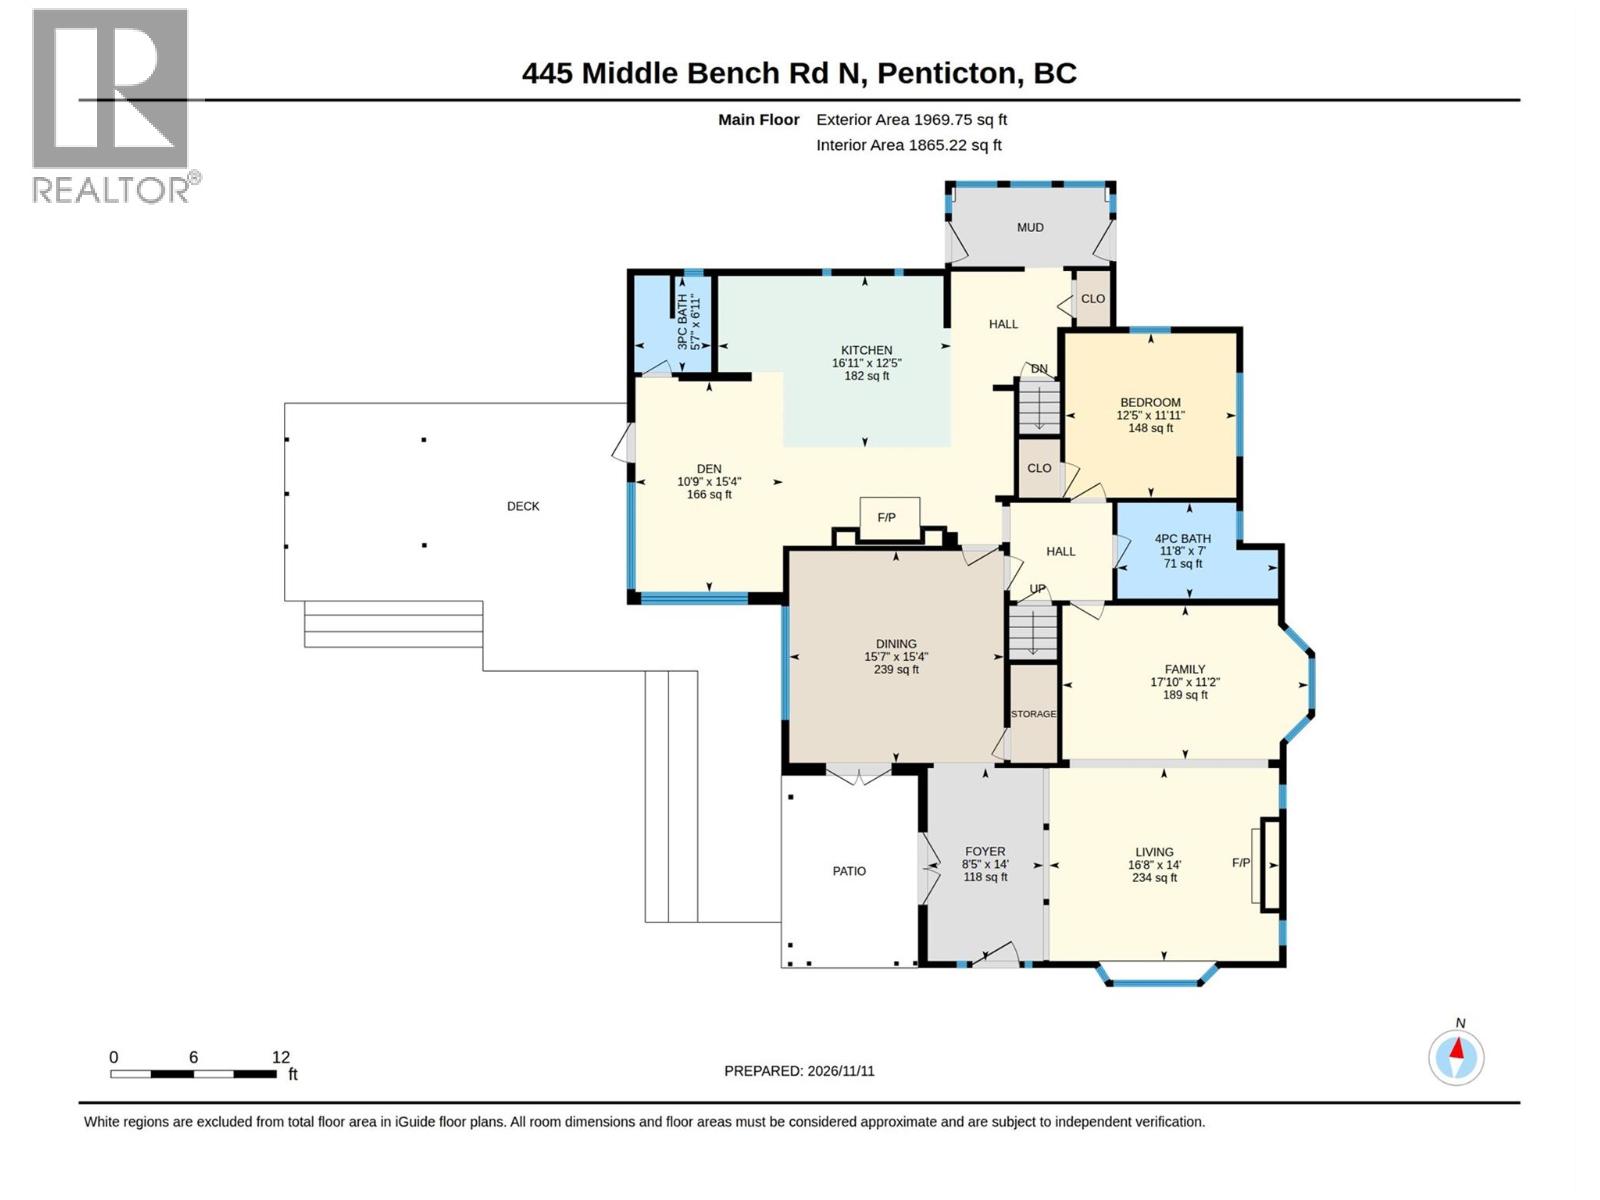
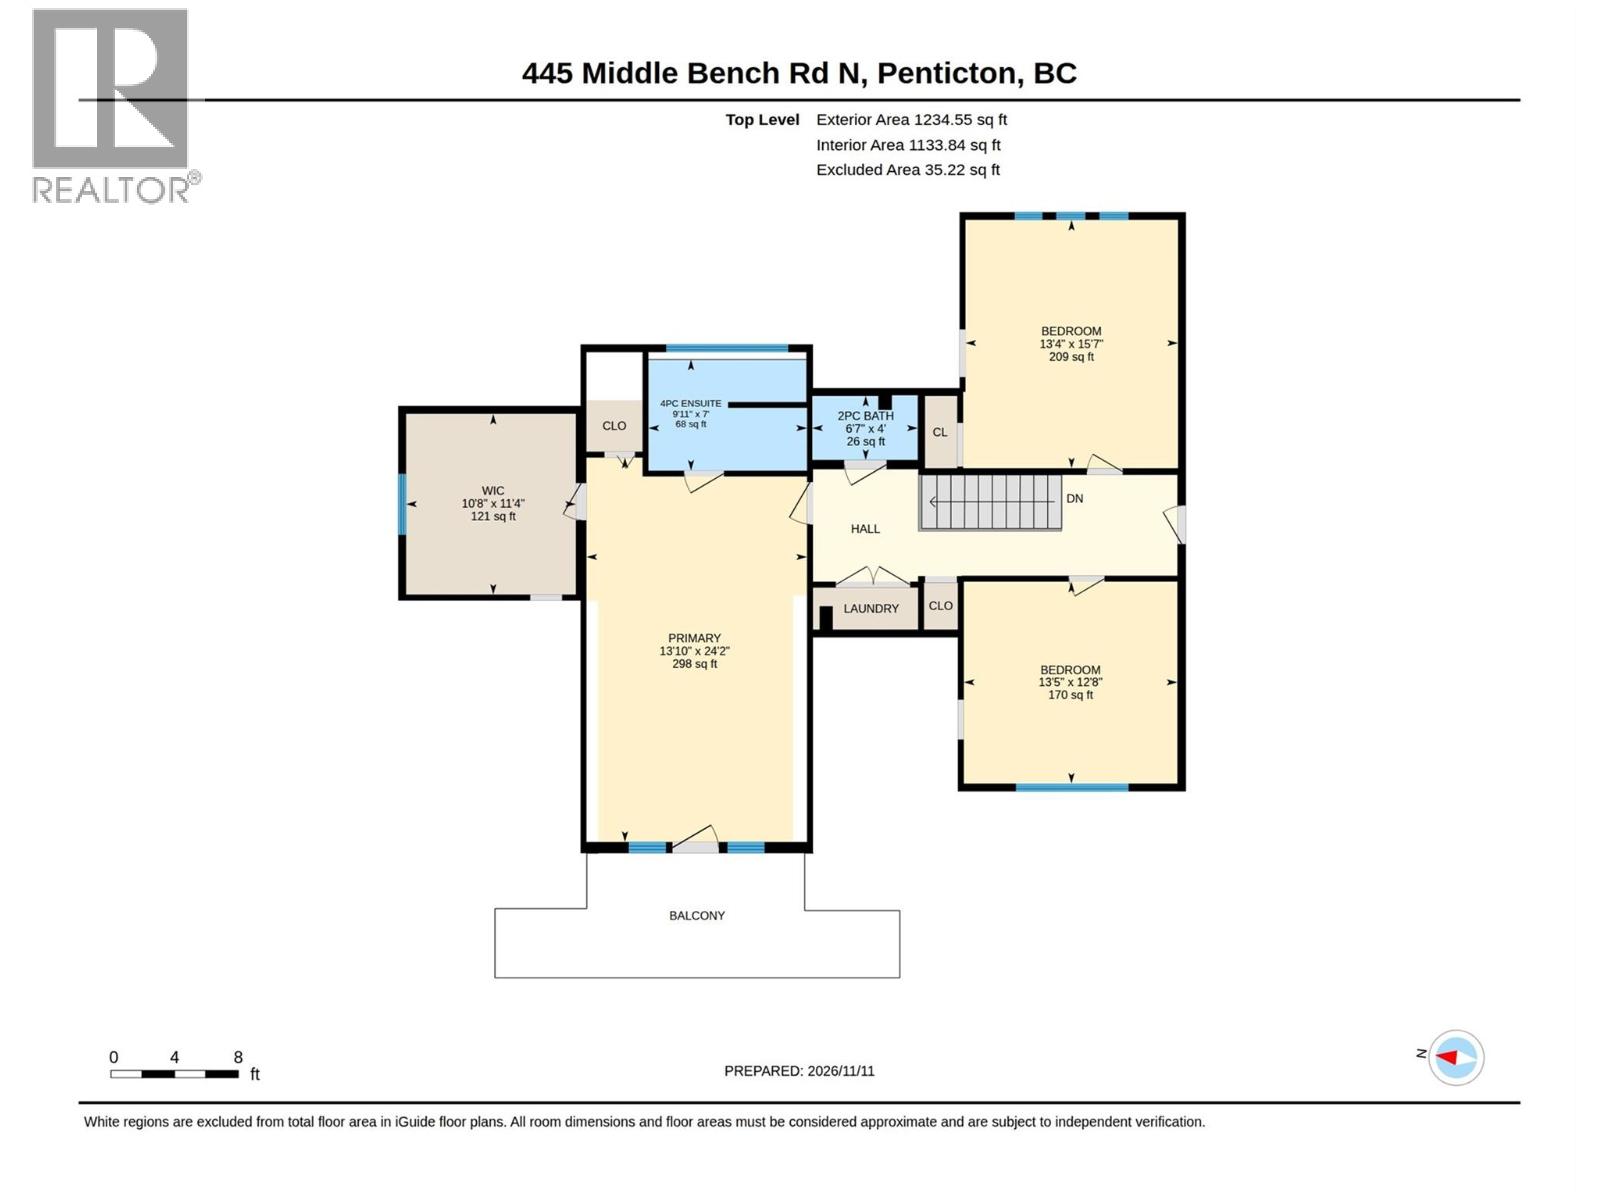
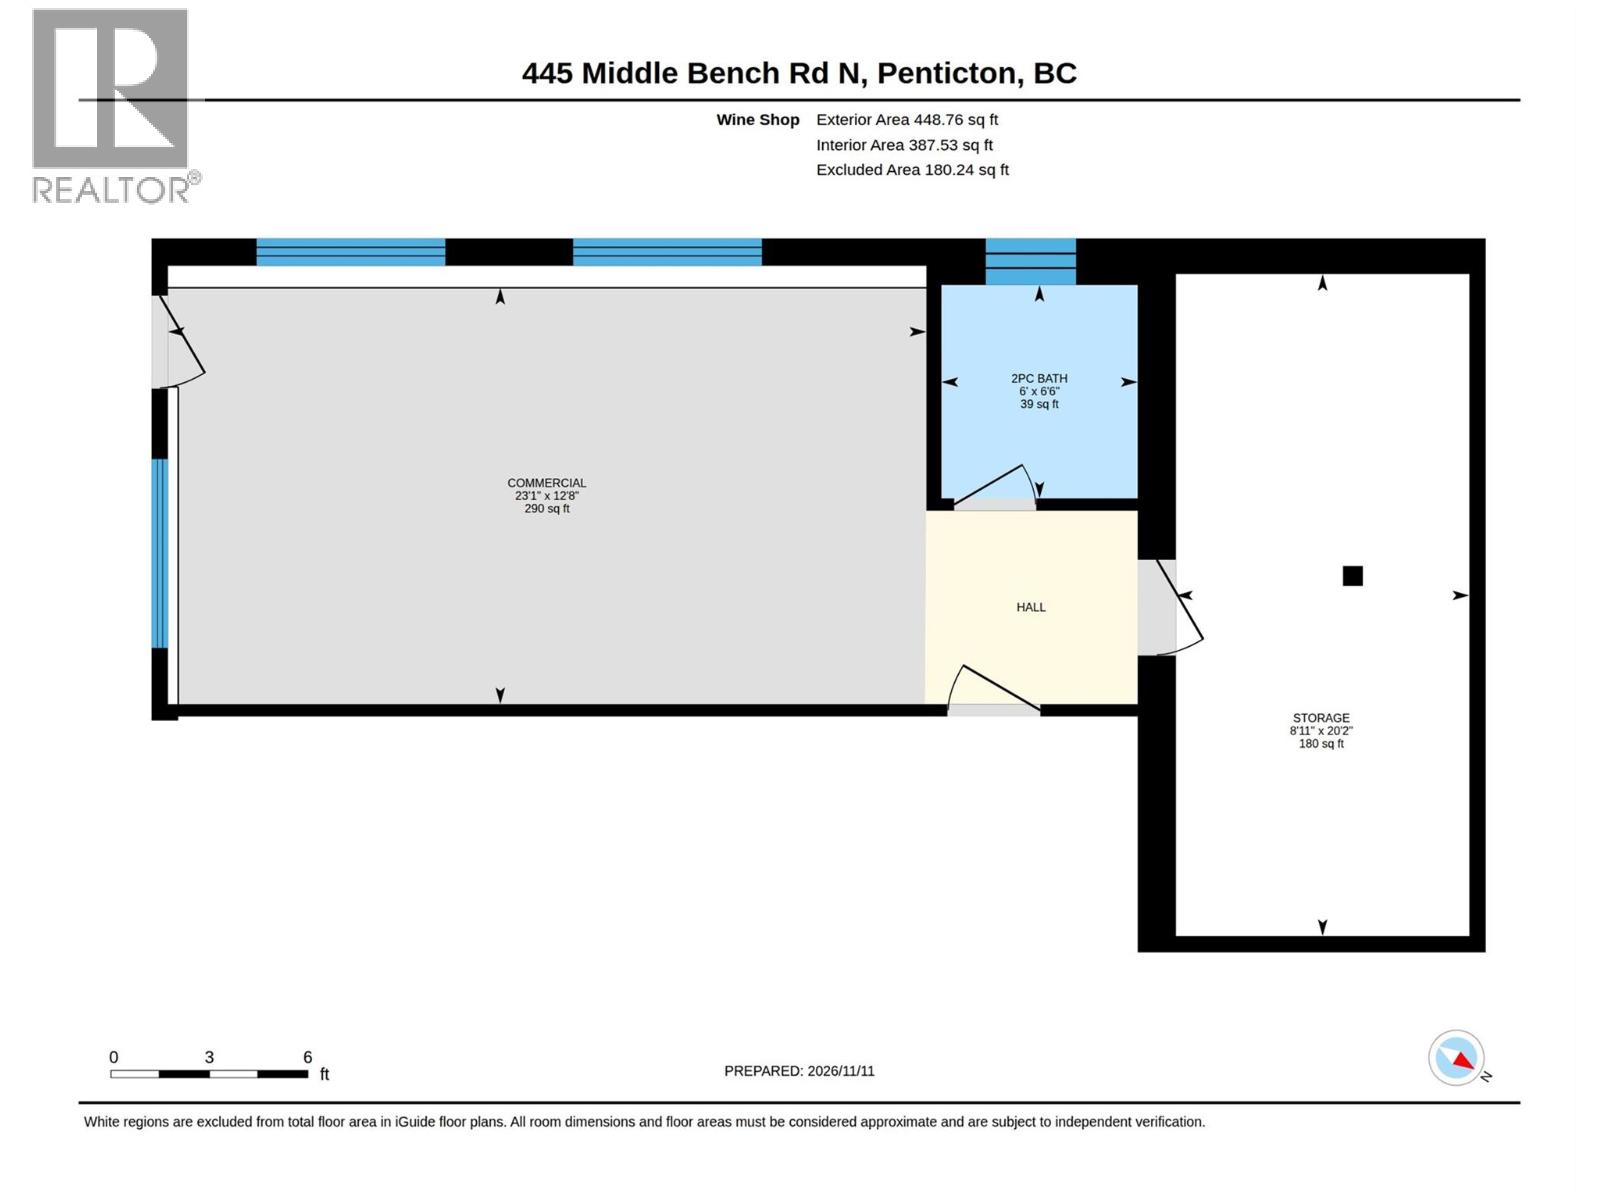
A rare Uplands gem! Fall in love with this exceptionally charming character home in desirable Uplands, nestled on a private one-acre property with expansive Okanagan lake and vineyard views. Surrounded by your own 20 year old vines, expansive views and a beautiful poolside retreat, this home is truly special. The bright inviting kitchen features a large island with granite counters, a dreamy 6-burner Wolf stove and a perfect adjoining family room, with lovely views overlooking the pool and a patio door opening directly onto the spacious sunny deck. Absolutley perfect for the kids, everyday living and of course, entertaining!! A separate dining area and spacious cozy living room with gas fireplace and a large south facing bay window add to the home's character and warmth. Upstairs offers 3 bedrooms, including a gorgeous master bedroom with ensuite, walk-in closet and your own private deck. Adding incredible versatility is a conforming carriage home, featuring twin-tandem garages for all the toys with an unfinished suite above, plus a dedicated wine-making shop, or turn it in to your dream workshop. Located at the start of the iconic Naramata Bench. Private country living just minutes to town, shopping, breweries, Marina, Tennis Club, Kettle Valley Trail, and the very sought after Uplands elementary school. A truly special mini-estate property, offering character, privacy and the very best of Okanagan living has to offer! (id:14735)
Listed by Royal LePage Locations West.
 Brought to you by your friendly REALTORS® through the MLS® System and OMREB (Okanagan Mainland Real Estate Board), courtesy of Norm Davies for your convenience.
The information contained on this site is based in whole or in part on information that is provided by members of The Canadian Real Estate Association, who are responsible for its accuracy. CREA reproduces and distributes this information as a service for its members and assumes no responsibility for its accuracy.
Features
- MLS®: 10406121
- Type: House
- Bedrooms: 4
- Bathrooms: 4
- Square Feet: 2,998 sqft
- Full Baths: 4
- Half Baths: 0
- Parking: 4 (Additional Parking, Detached Garage, RV)
- Fireplaces: 2 Gas,Wood
- Storeys: 2 storeys
- Year Built: 1912