$3,980,000
About this House
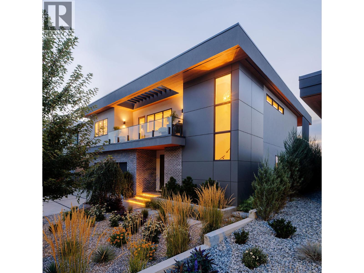
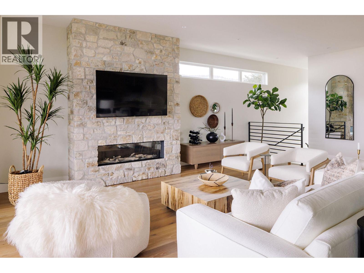
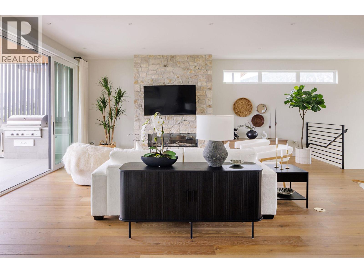
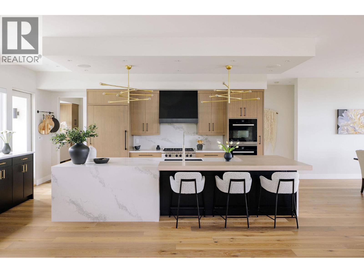
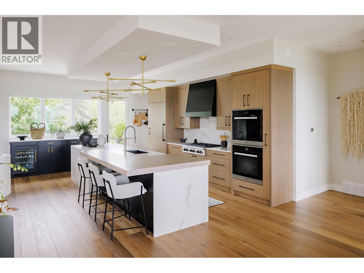
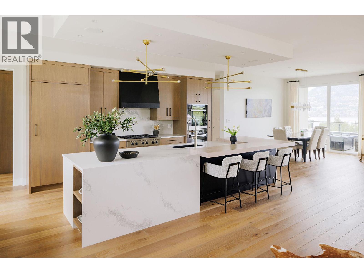
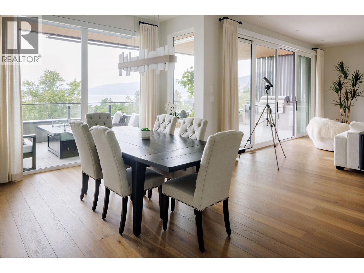
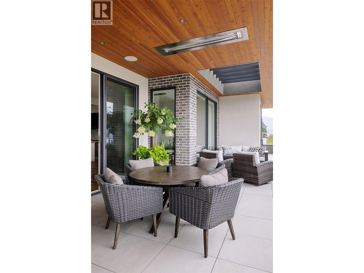
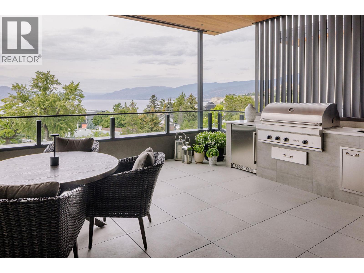
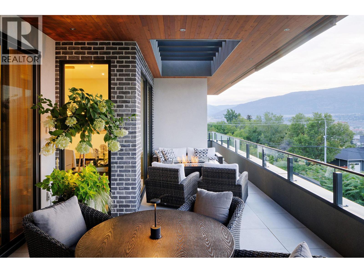
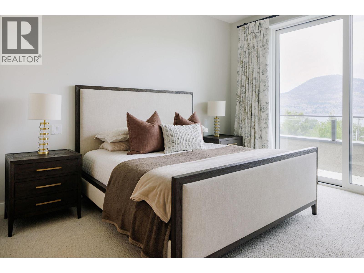
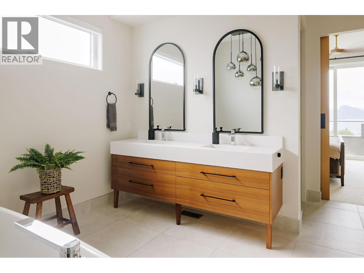
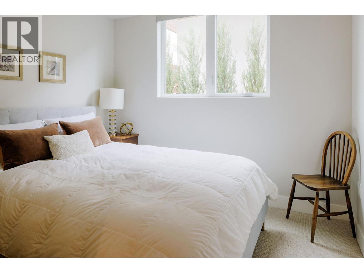
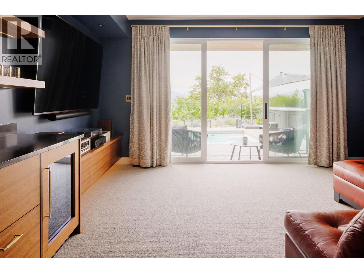
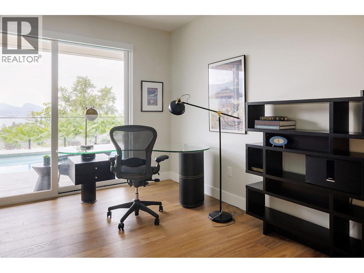
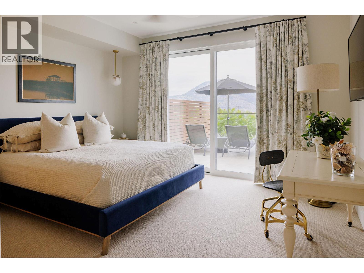
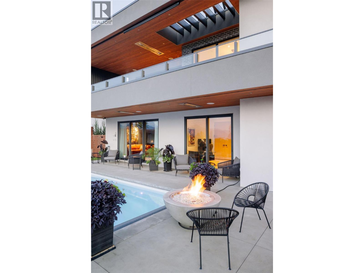
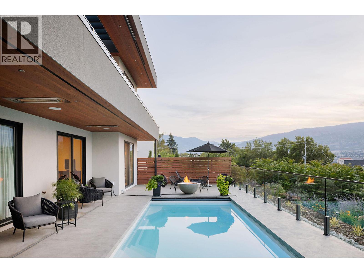
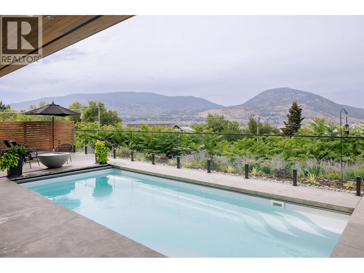
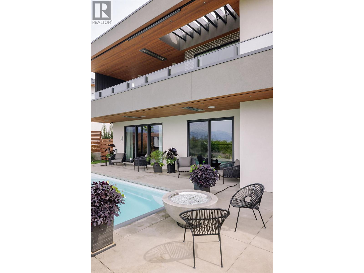
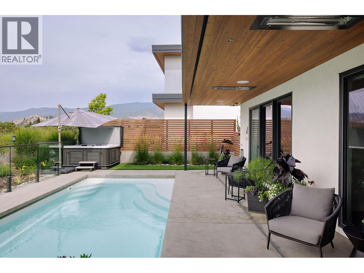
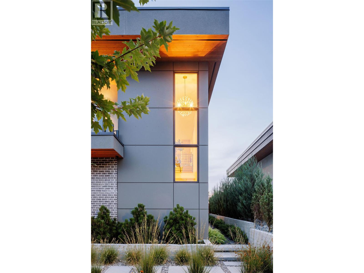
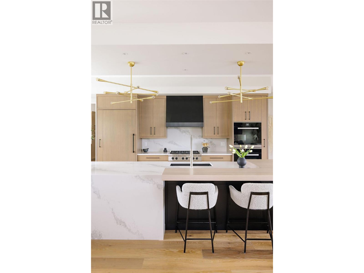
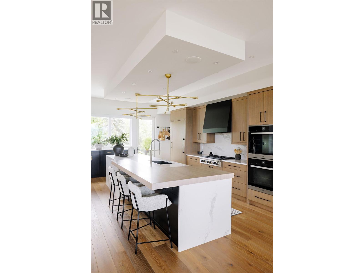
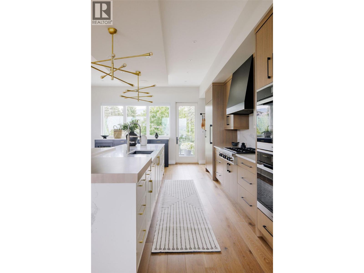
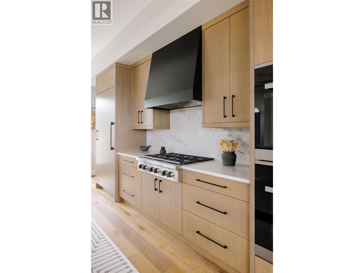
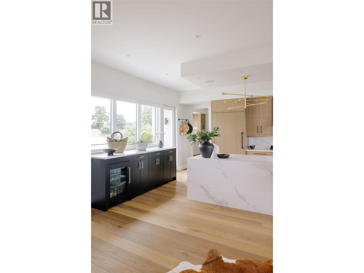
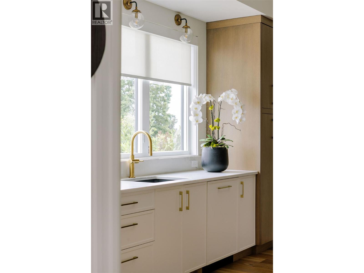
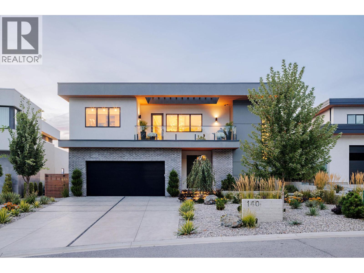
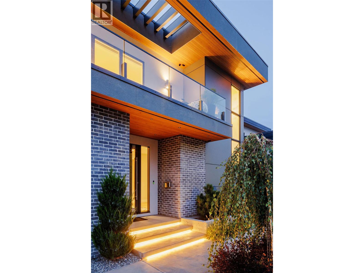
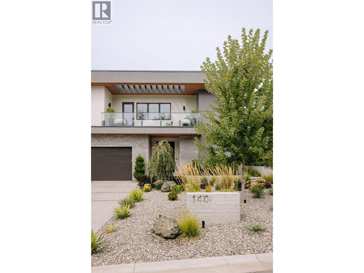
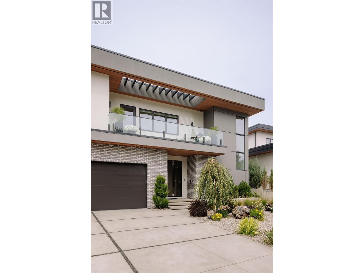
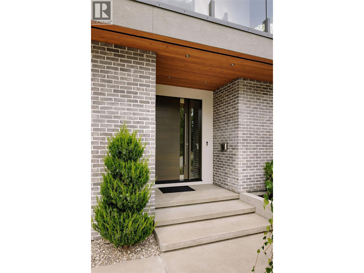
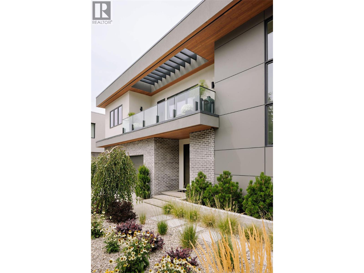
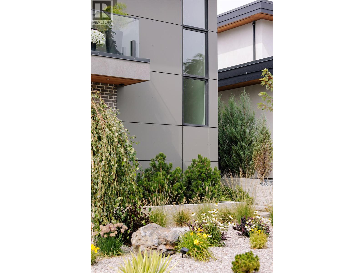
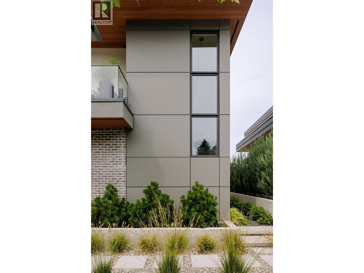
Some homes are admired. Others are unforgettable. At 140 Oliver Place, extraordinary design and the beauty of the Okanagan come together to create something truly special. Tucked into Penticton's coveted Uplands neighbourhood, this Agave-built residence offers a rare combination of architectural sophistication, remarkable privacy, and effortless connection to everything that makes living here exceptional. Desert-inspired contemporary design brings together expansive, light-filled spaces, natural materials, and impeccable craftsmanship. Wide-plank oak flooring, custom millwork, quartz surfaces, and a striking rock fireplace create warmth and character, while a beautifully appointed kitchen with Miele, Wolf, and Sub-Zero appliances makes entertaining a pleasure. A dedicated wine room and media room offer spaces to gather, indulge, and unwind. Outside, the experience becomes even more extraordinary. Imagine afternoons beside the 25 x 12 saltwater pool, evenings in the built-in Arctic Spa, and unforgettable gatherings around the outdoor kitchen with Wolf BBQ, all against a backdrop of Okanagan Lake and mountain views. Just steps from the KVR Trail and an easy walk to downtown Penticton, beaches, and the Farmers Market, the location offers the freedom to enjoy the very best of the Okanagan without sacrificing a sense of retreat. Furnishings may be available by negotiation. All msmts approx. Contact your Realtor® or the Listing Advisor to book your private tour. (id:14735)
Listed by Engel & Volkers South Okanagan.
 Brought to you by your friendly REALTORS® through the MLS® System and OMREB (Okanagan Mainland Real Estate Board), courtesy of Norm Davies for your convenience.
The information contained on this site is based in whole or in part on information that is provided by members of The Canadian Real Estate Association, who are responsible for its accuracy. CREA reproduces and distributes this information as a service for its members and assumes no responsibility for its accuracy.
Features
- MLS®: 10404881
- Type: House
- Bedrooms: 4
- Bathrooms: 4
- Square Feet: 4,007 sqft
- Full Baths: 3
- Half Baths: 1
- Parking: 4 (Additional Parking, Attached Garage, Heated G
- Fireplaces: 2 Gas
- Balcony/Patio: Balcony
- View: Lake view, Mountain view, Valley view, View of w
- Storeys: 3 storeys
- Year Built: 2021