$1,440,000
About this House
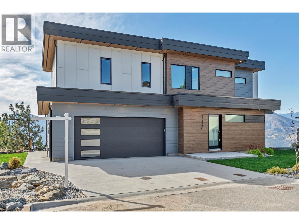
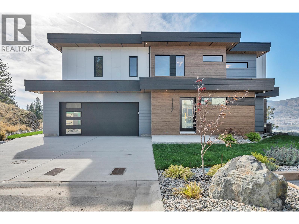
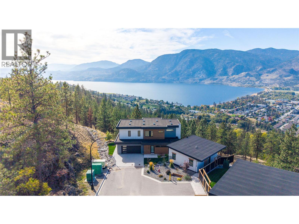
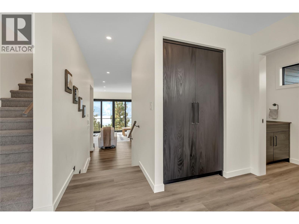
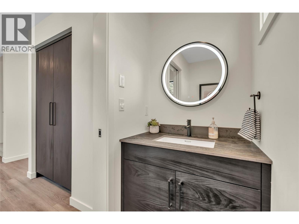
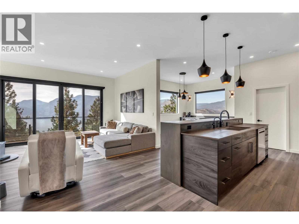
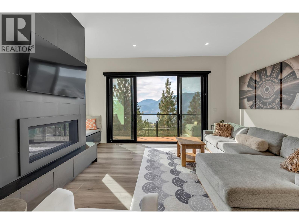
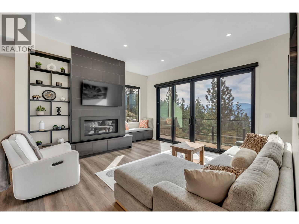
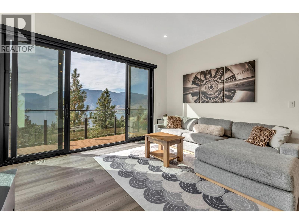
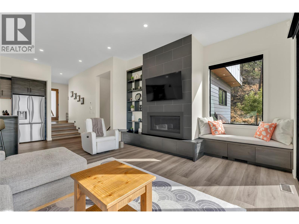
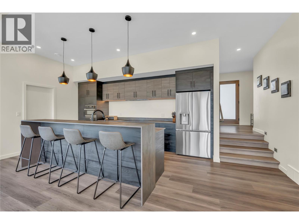
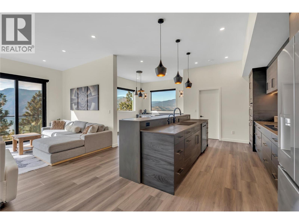
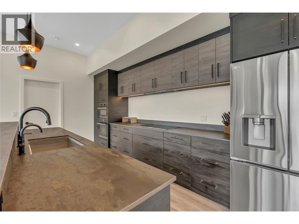
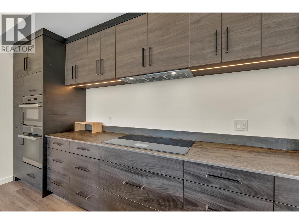
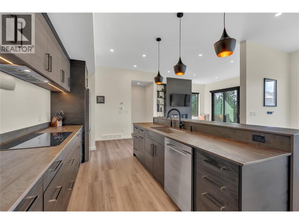
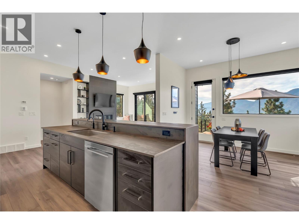
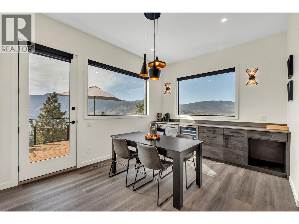
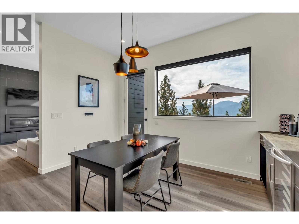
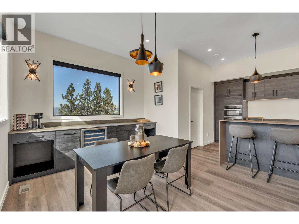
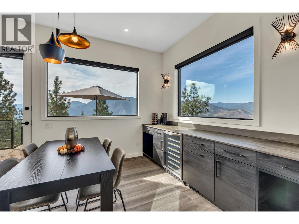
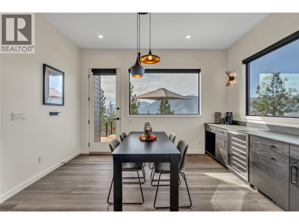
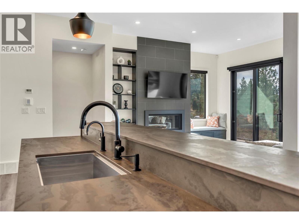
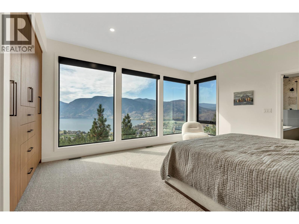
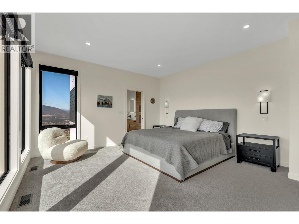
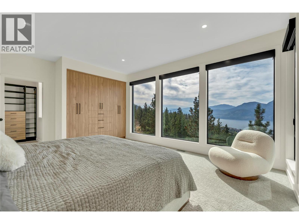
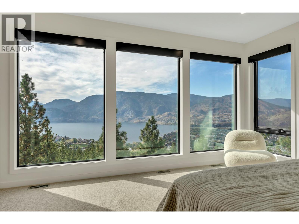
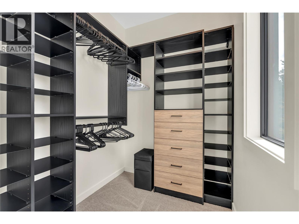
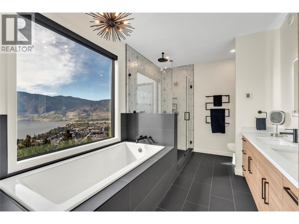
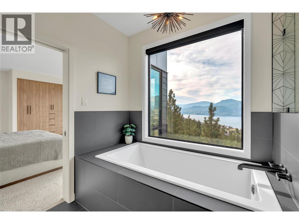
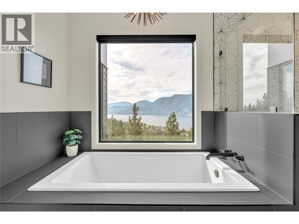
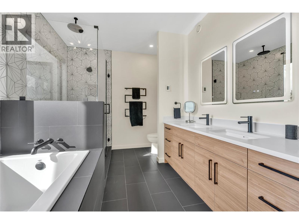
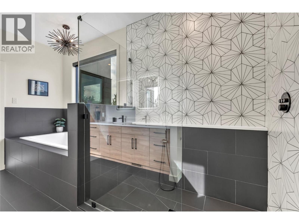
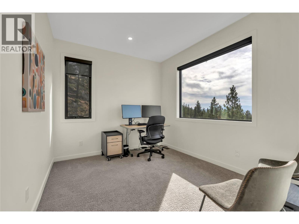
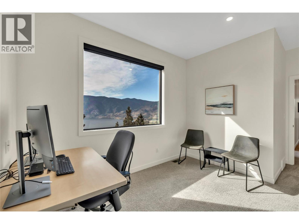
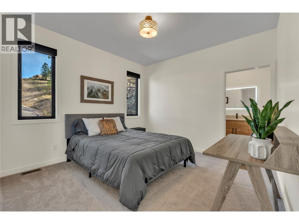
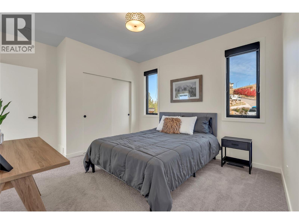
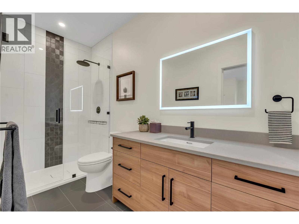
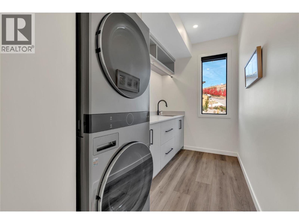
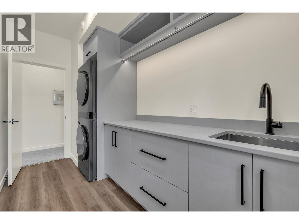
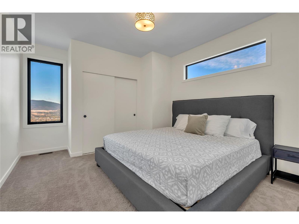
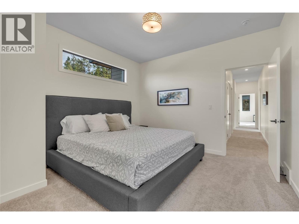
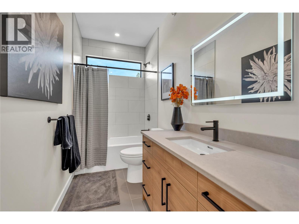
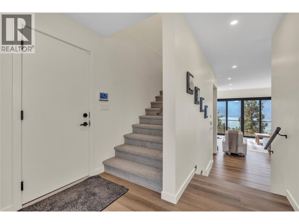
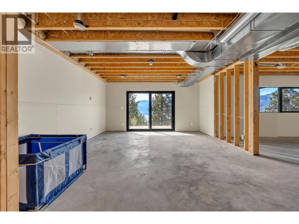
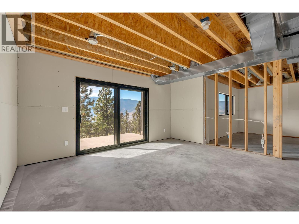
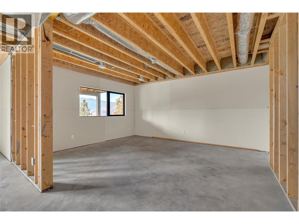
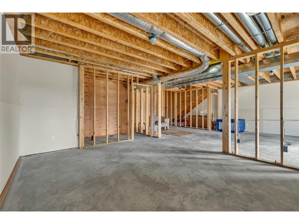
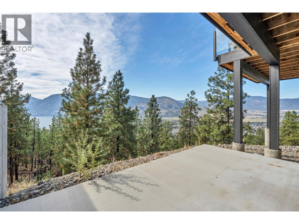
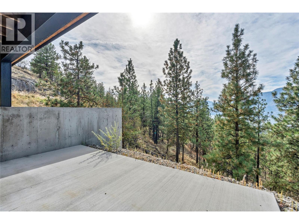
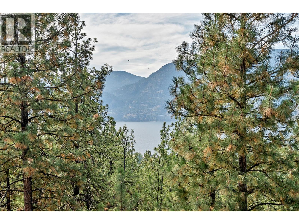
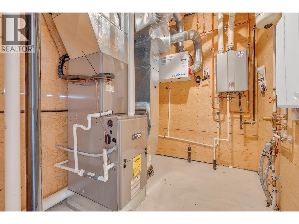
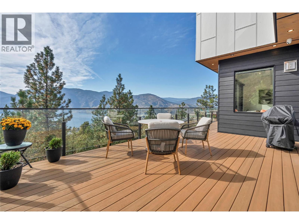
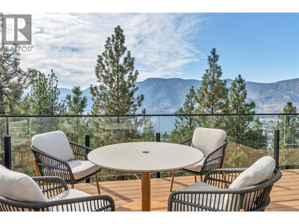
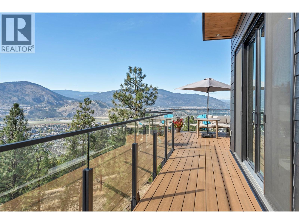
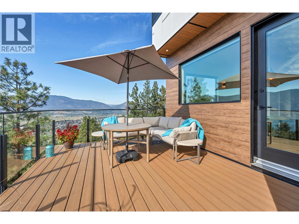
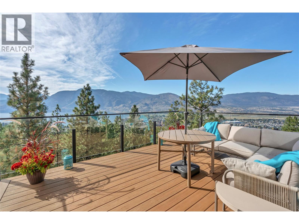
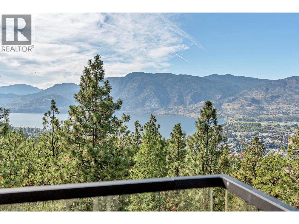
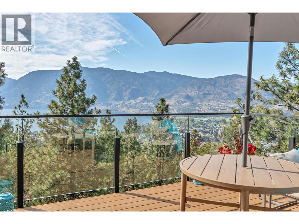
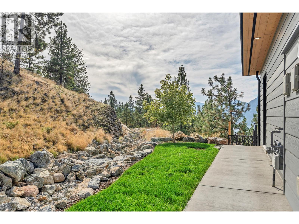
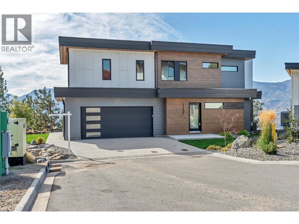
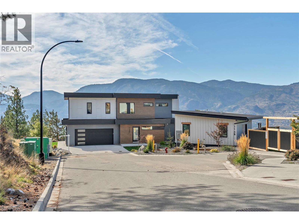
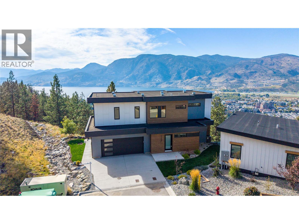
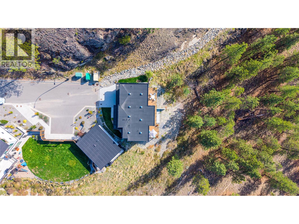
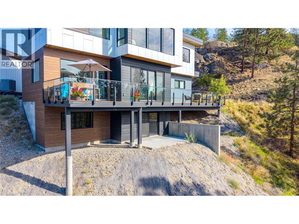
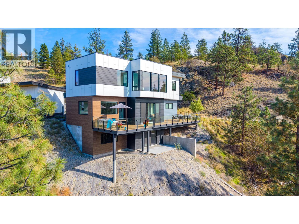
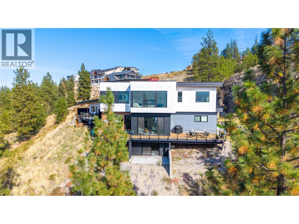
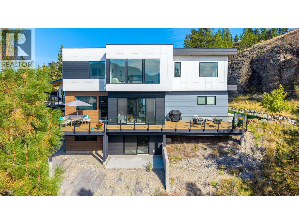
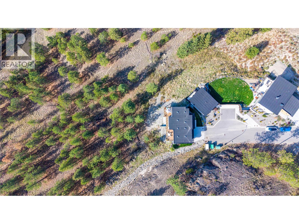
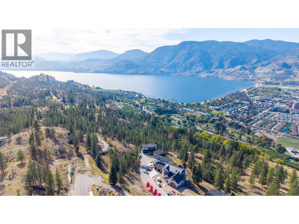
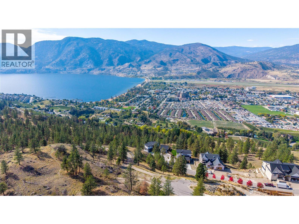
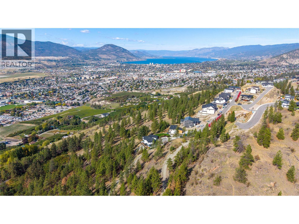
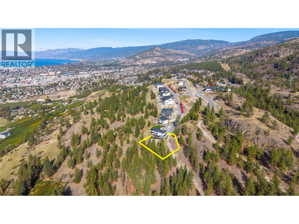
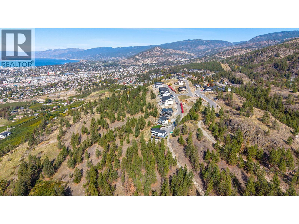
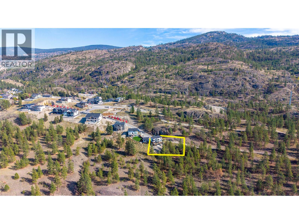
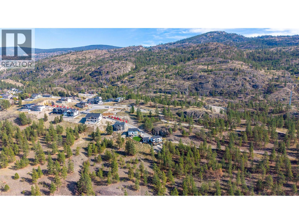
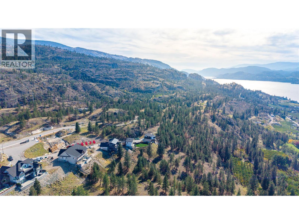
Some properties stand out because of the home; others are defined by their location - this one offers the best of both. Perched high above Skaha Lake at the end of a quiet no-through road in Skaha Bluff Estates, this 3,132 sq. ft. Ritchie-built home offers jaw-dropping lake, mountain and valley views. Backing onto natural land, the 0.43-acre property stays true to its natural setting, while embracing modern design and conveniences. The open-concept main floor features large windows that draw in the incredible southwest views and stunning Okanagan sunsets. The well- appointed kitchen, with stunning Dekton countertops, high end custom cabinetry, Miele wall ovens, induction cooktop and wine fridge. A gas fireplace, premium fixtures, hot water on- demand and custom solar shades guarantee comfort throughout. Wake up to the same stunning views from primary suite which includes his/ hers closets, double sinks, a deep soaker tub and large walk-in shower. With 3 bedrooms, 4 bathrooms and an office/den, there is plenty of space for family and guests. A convenient second-floor laundry room has a stacked washer/dryer and utility sink. Finally, the unfinished walkout basement offers the opportunity to add a family room, additional bedroom and is plumbed for a bathroom, with framing in place. Step onto the expansive and private south-facing deck and take in the panoramic Okanagan backdrop, perfect for outdoor dining and entertaining. (id:14735)
Listed by Royal LePage Locations West.
 Brought to you by your friendly REALTORS® through the MLS® System and OMREB (Okanagan Mainland Real Estate Board), courtesy of Norm Davies for your convenience.
The information contained on this site is based in whole or in part on information that is provided by members of The Canadian Real Estate Association, who are responsible for its accuracy. CREA reproduces and distributes this information as a service for its members and assumes no responsibility for its accuracy.
Features
- MLS®: 10403035
- Type: House
- Bedrooms: 3
- Bathrooms: 4
- Square Feet: 2,285 sqft
- Full Baths: 3
- Half Baths: 1
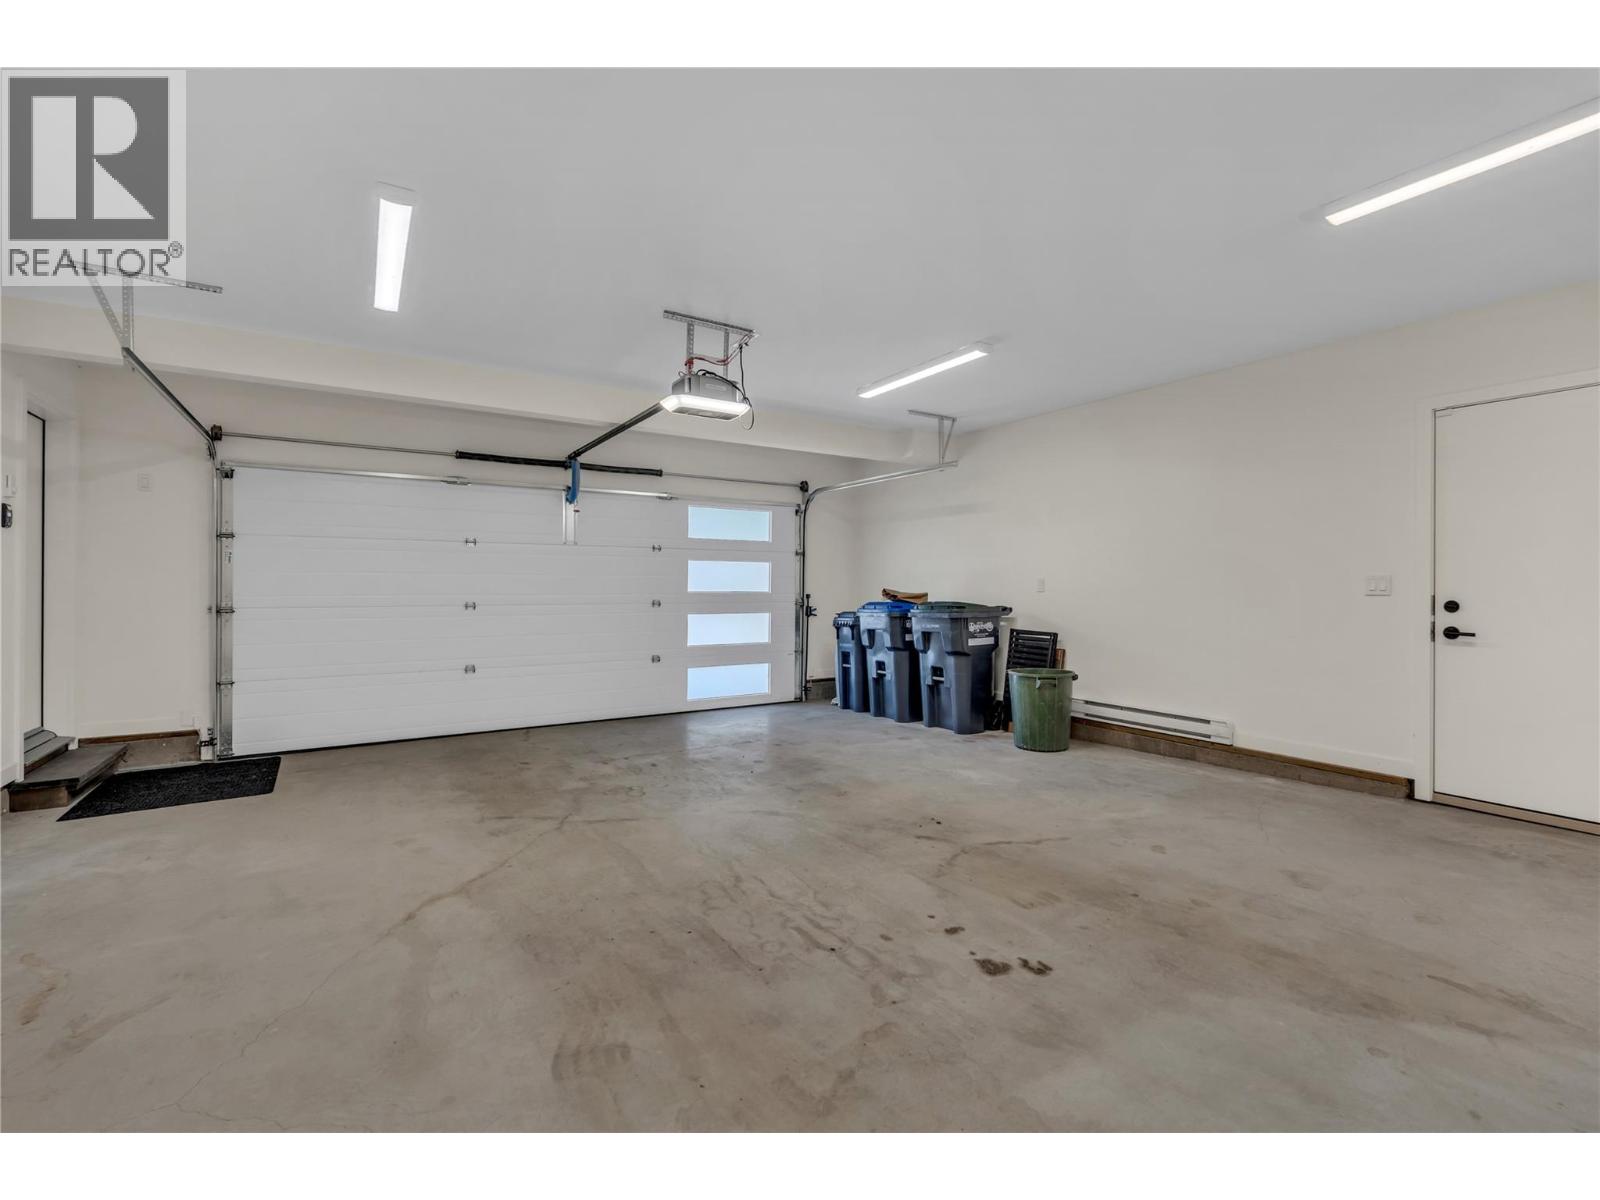
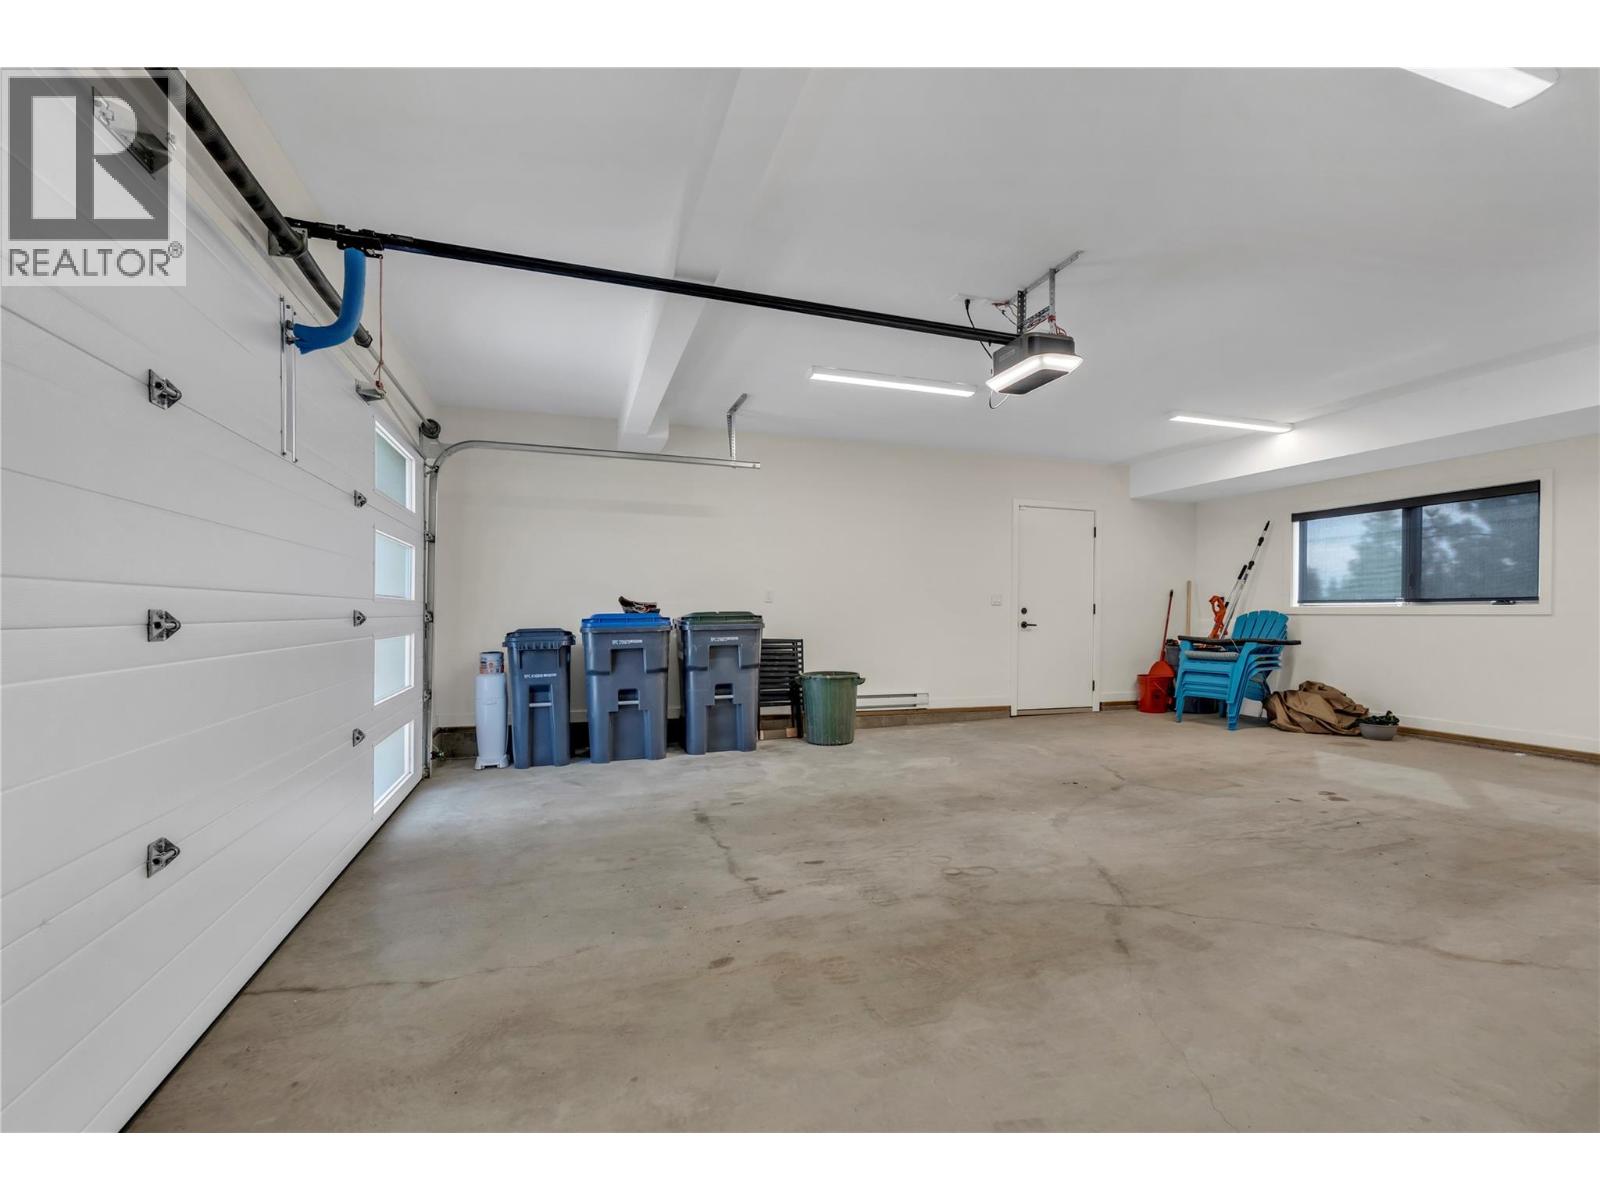
- Parking: 4 (Attached Garage)
- Fireplaces: 1 Gas
- Balcony/Patio: Balcony
- View: City view, Lake view, Mountain view, Valley view
- Storeys: 3 storeys
- Year Built: 2023