$465,000
About this Condo
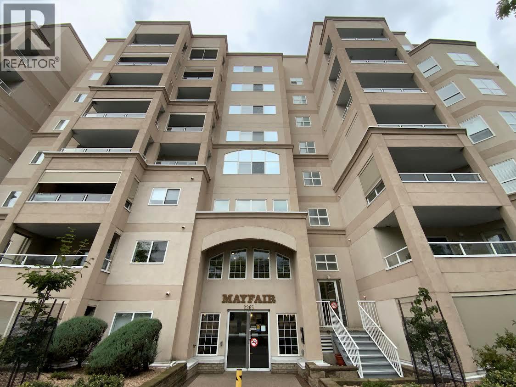
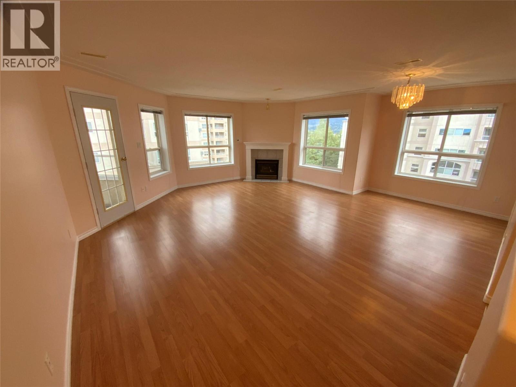
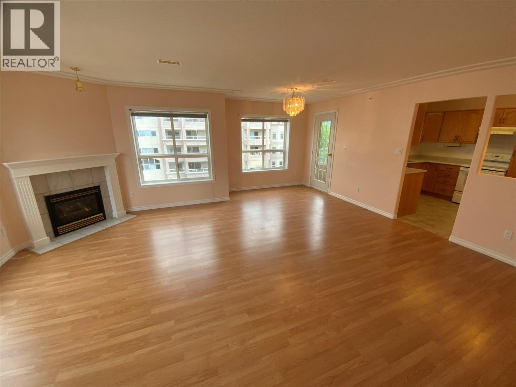
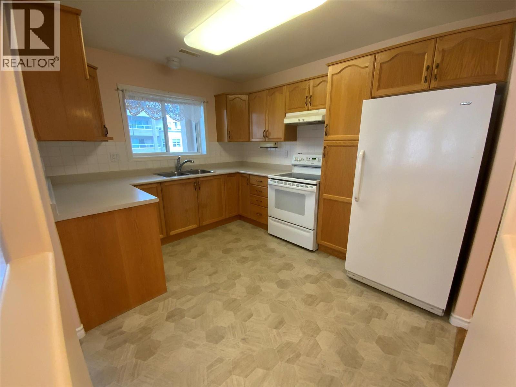
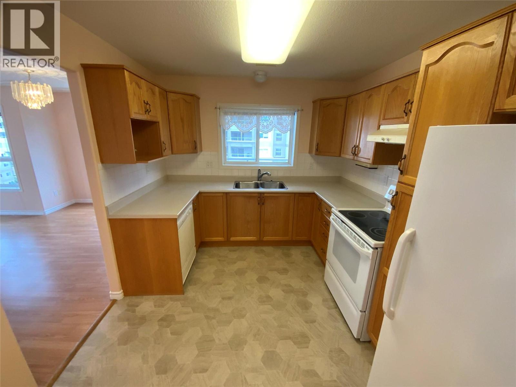
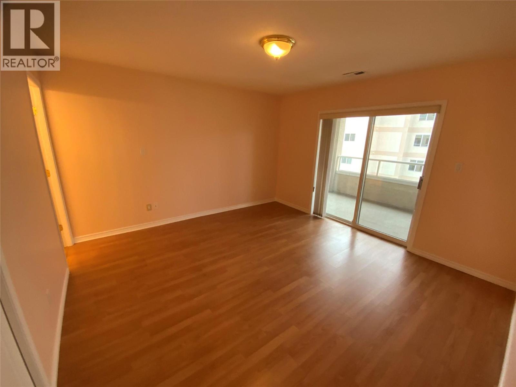
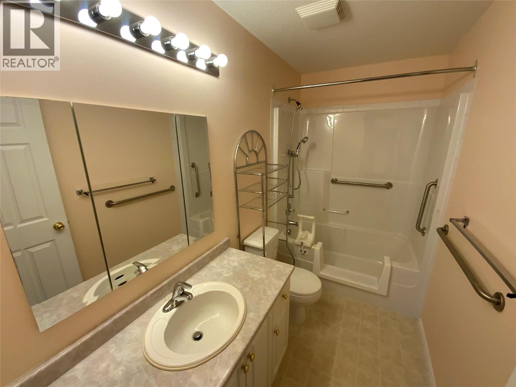
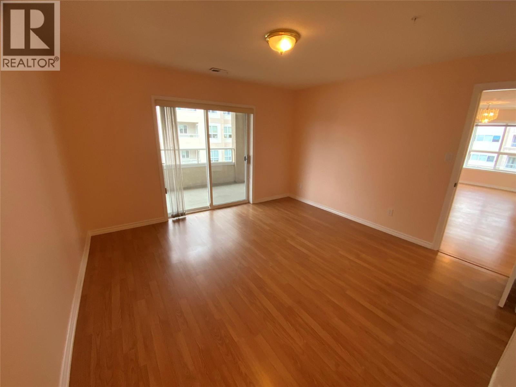
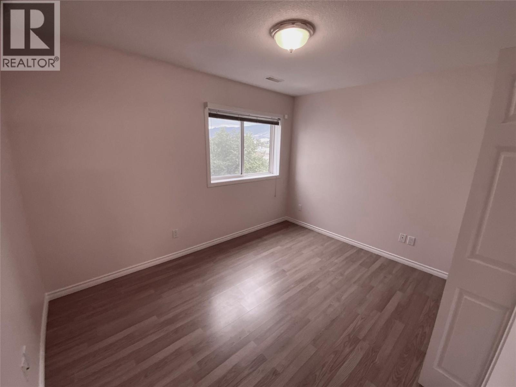
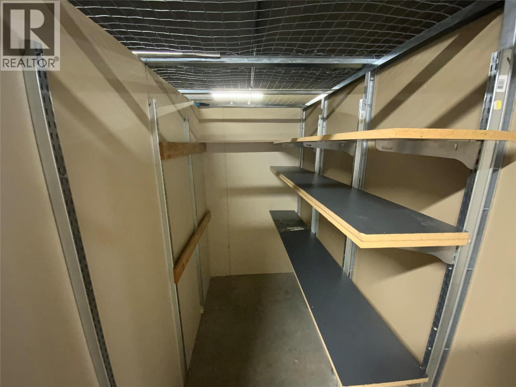
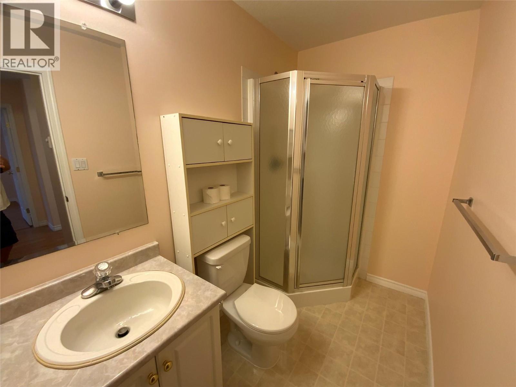
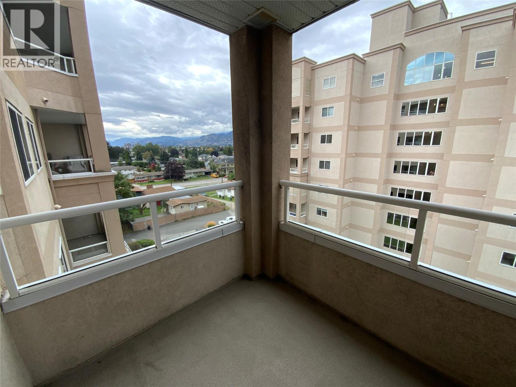
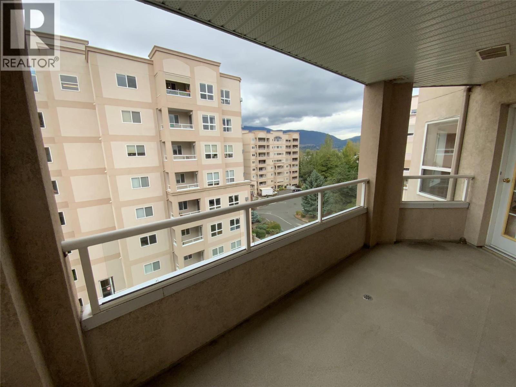
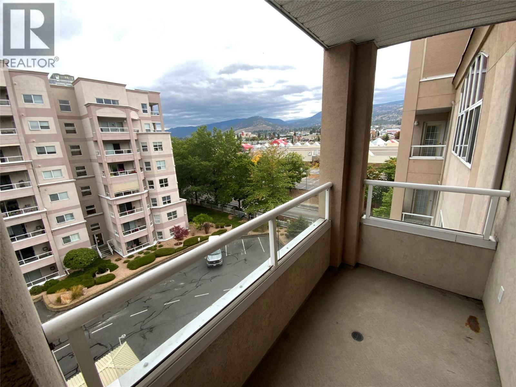
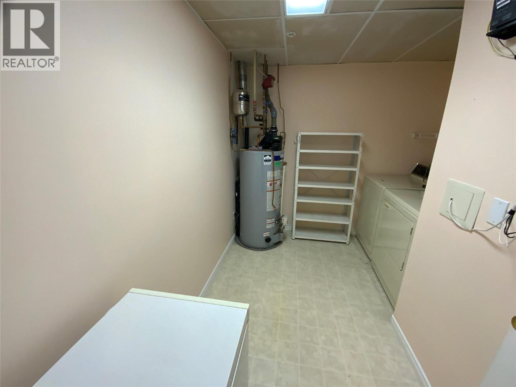
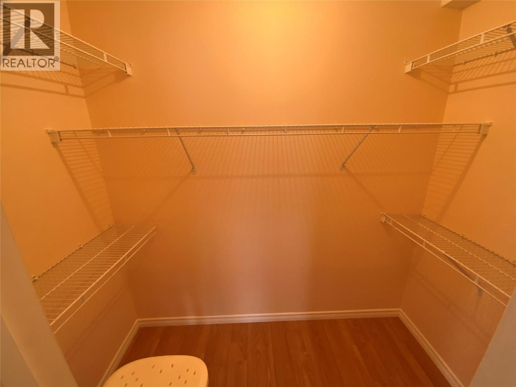
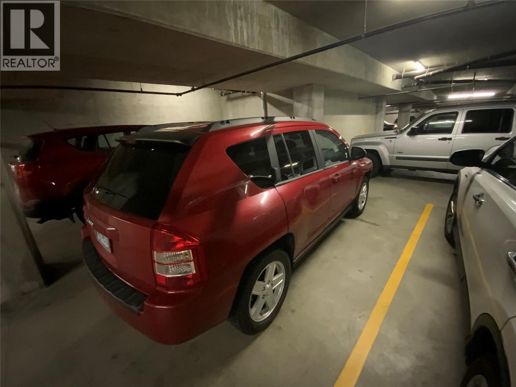
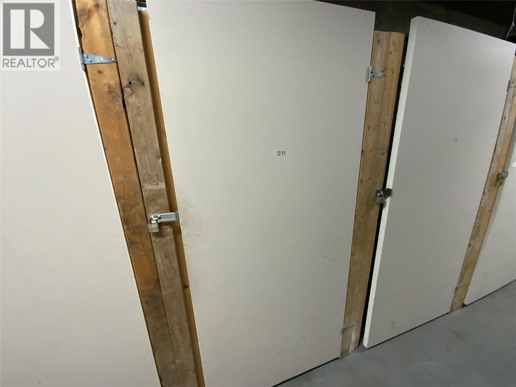
Beautiful corner plan with wonderful views. This lovely 2 bed 2 bath condo is 1193sft. It features easy-care laminate flooring throughout the wide open living and dining room and into both bedrooms! The master bedroom has its own deck with a gorgeous view, an en-suite bathroom and a large walk-in closet. The large kitchen has an eat-in area and a view to the North. Other features include the gas fireplace in the living room, tons of windows and natural light, a 2nd deck off the dining room, a large laundry room, and a storage locker and a parking stall in the secure parkade. The complex has a 4000sqft rec room with an active social committee and you are located right across the street from Cherry Lane Mall and all the conveniences it has to offer. Close to entertainment, restaurants, bike lane and more. Come see this great layout! (id:14735)
Listed by 2 Percent Realty Interior Inc..
 Brought to you by your friendly REALTORS® through the MLS® System and OMREB (Okanagan Mainland Real Estate Board), courtesy of Norm Davies for your convenience.
The information contained on this site is based in whole or in part on information that is provided by members of The Canadian Real Estate Association, who are responsible for its accuracy. CREA reproduces and distributes this information as a service for its members and assumes no responsibility for its accuracy.
Features
- MLS®: 10401985
- Type: Condo
- Bedrooms: 2
- Bathrooms: 2
- Square Feet: 1,193 sqft
- Full Baths: 1
- Half Baths: 1
- Parking: 1 (Heated Garage, Underground)
- Fireplaces: 1 Gas
- View: City view, Mountain view, View (panoramic)
- Storeys: 1 storeys
- Year Built: 1998