$4,950,000
About this House
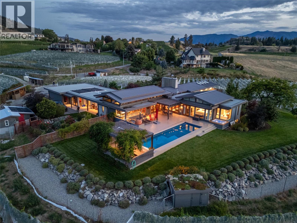
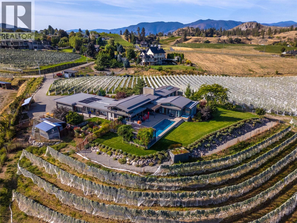
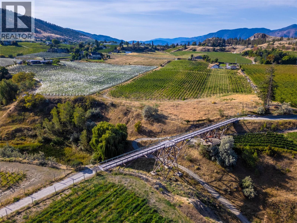
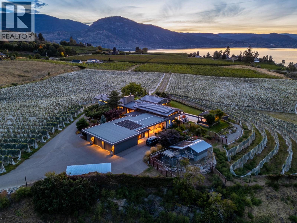
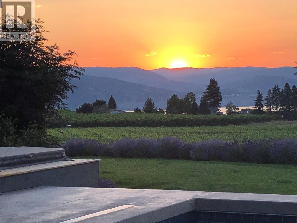
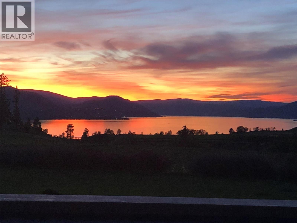
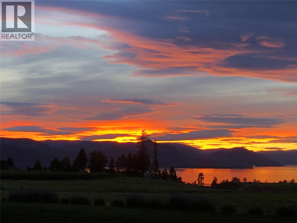
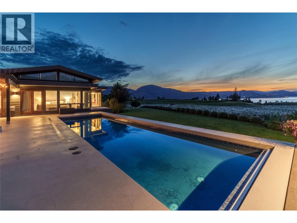
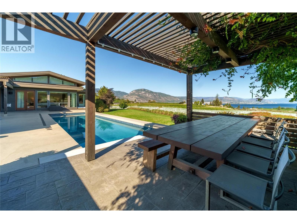
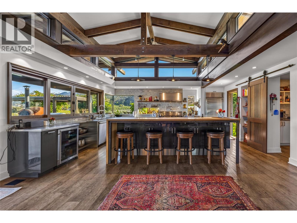
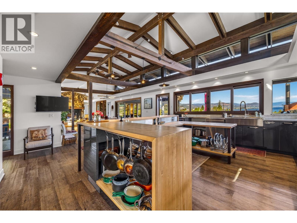
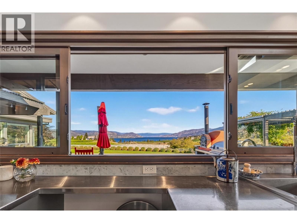
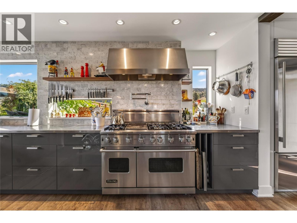
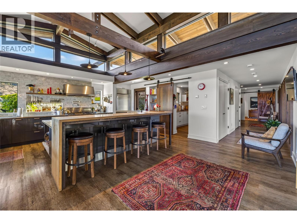
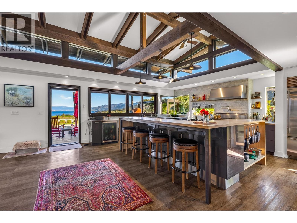
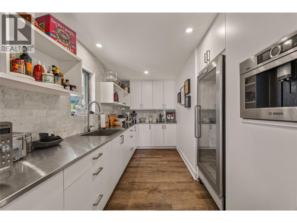
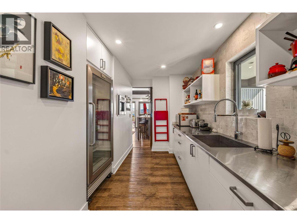
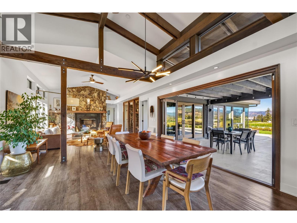
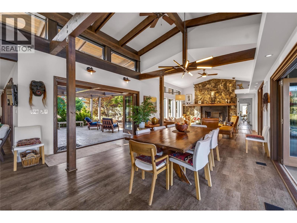
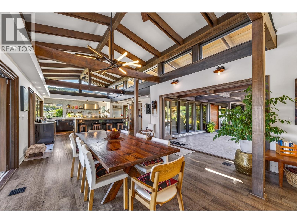
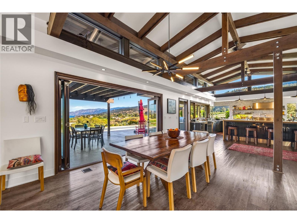
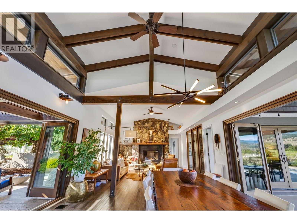
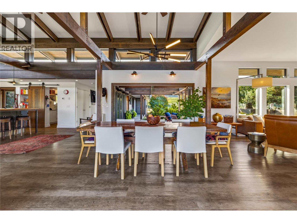
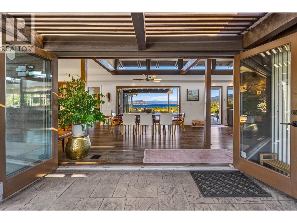
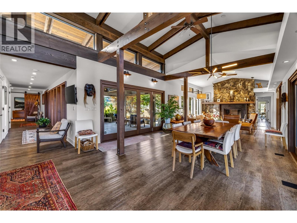
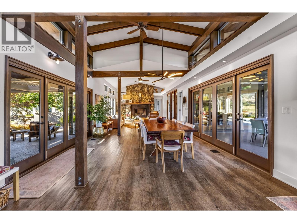
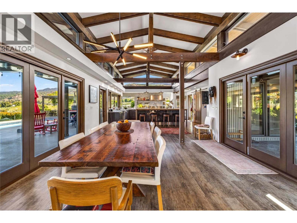
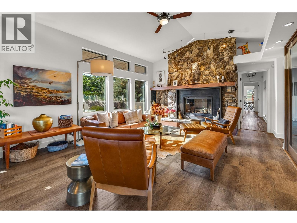
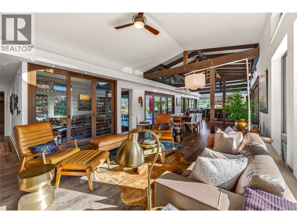
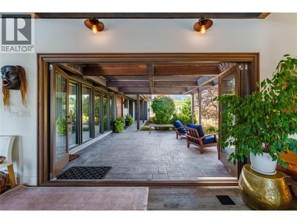
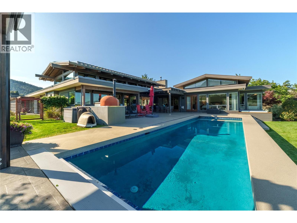
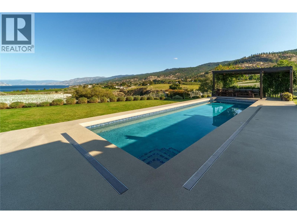
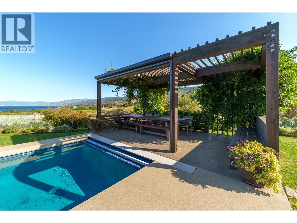
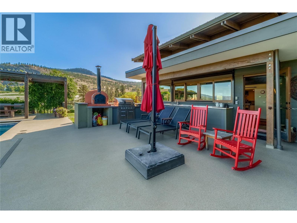
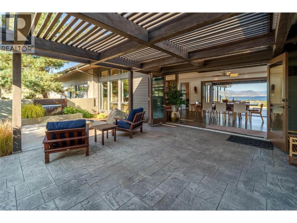
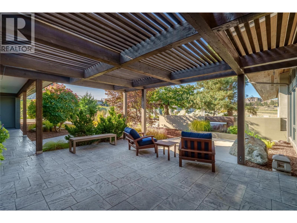
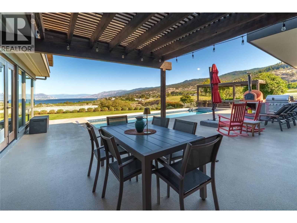
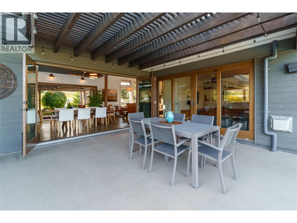
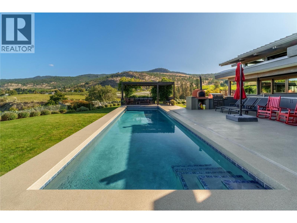
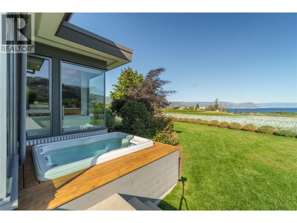
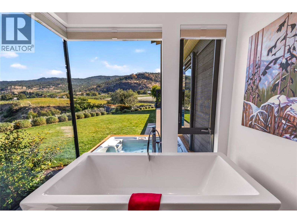
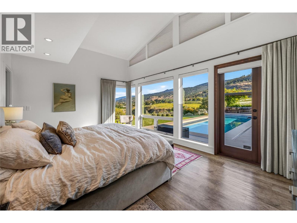
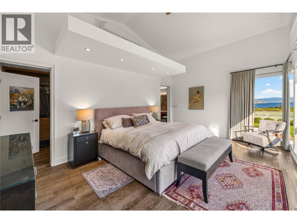
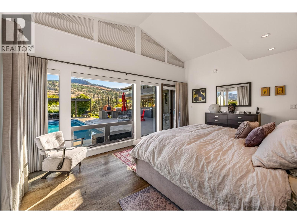
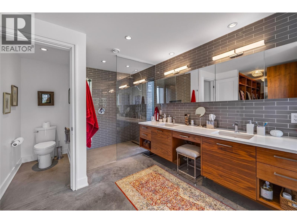
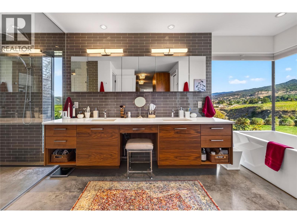
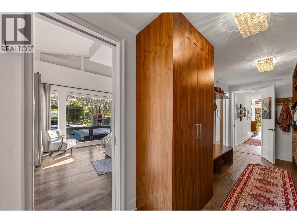
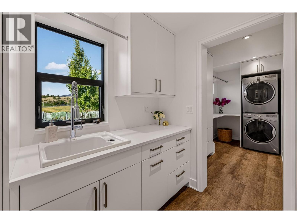
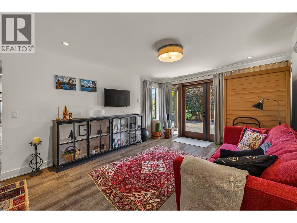
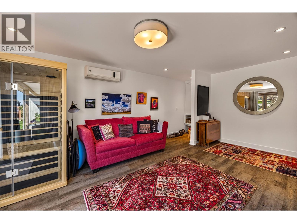
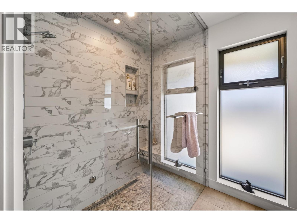
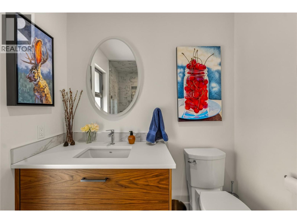
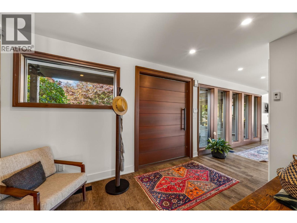
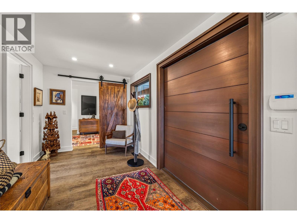
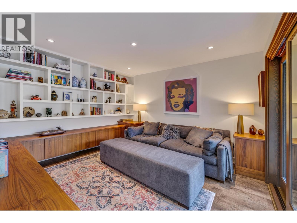
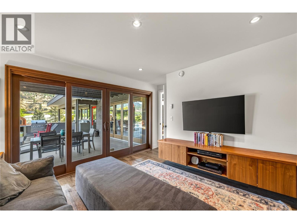
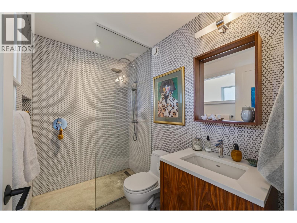
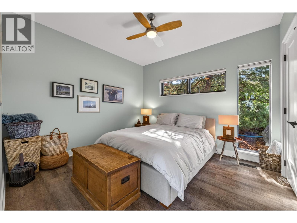
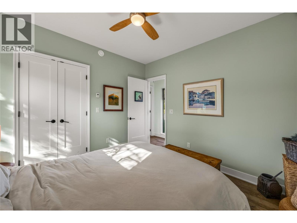
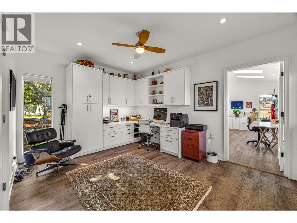
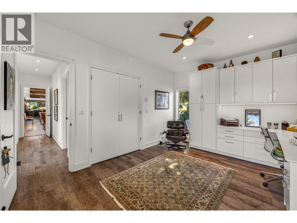
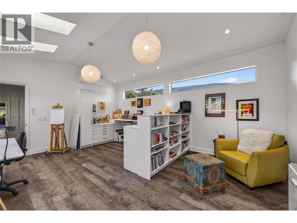
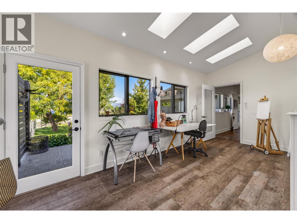
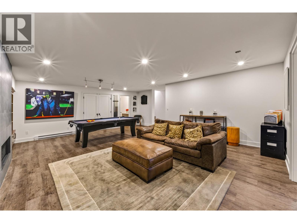
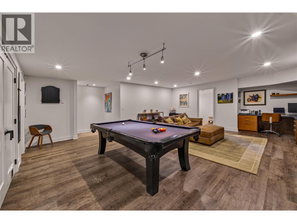
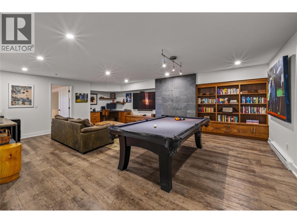
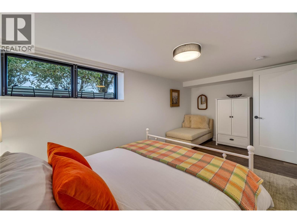
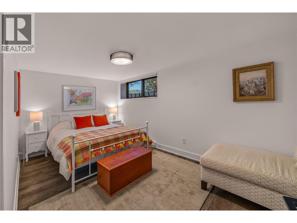
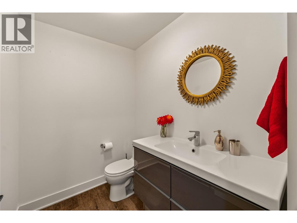
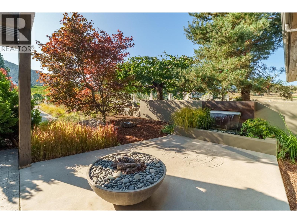
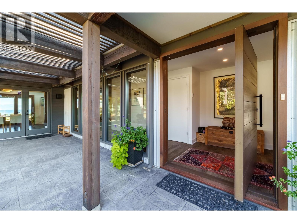
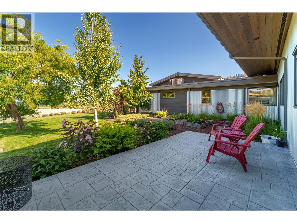
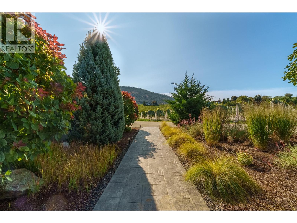
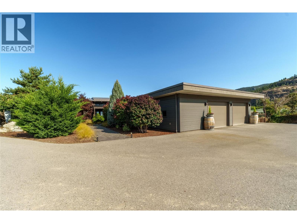
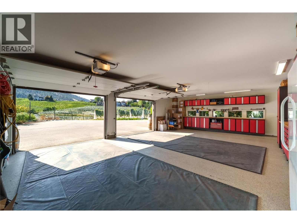
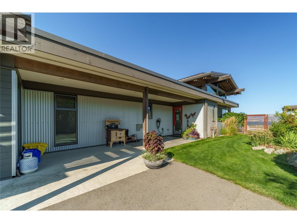
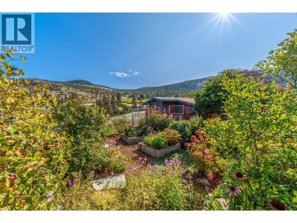
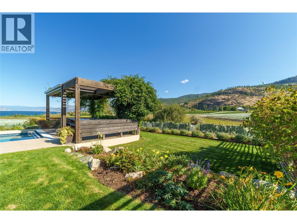
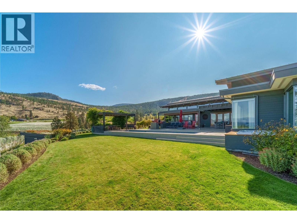
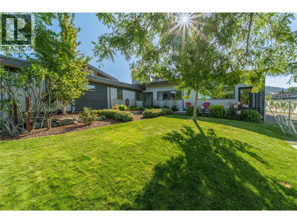
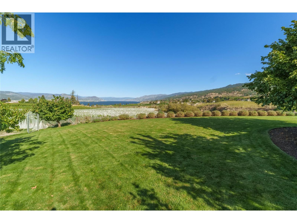
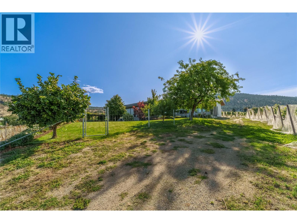
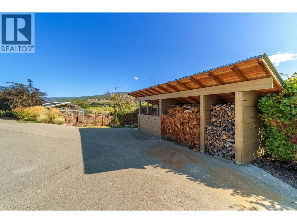
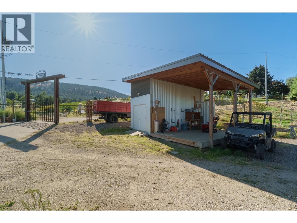
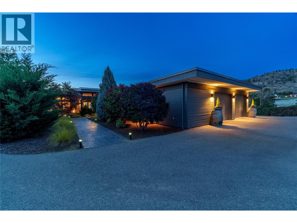
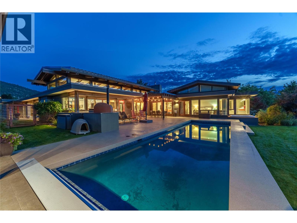
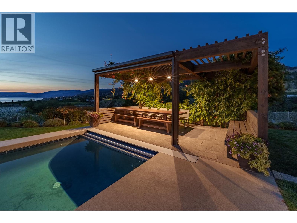
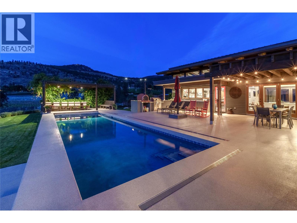
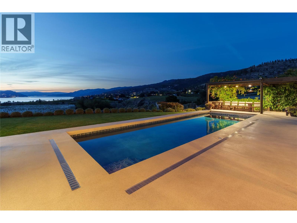
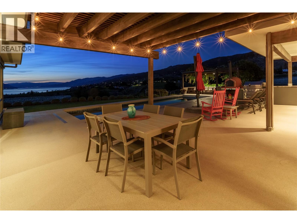
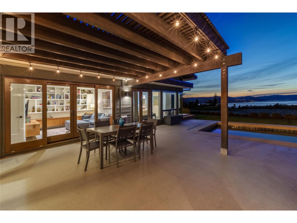
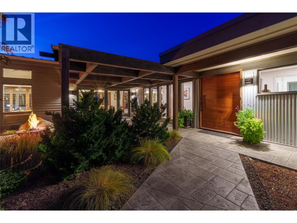
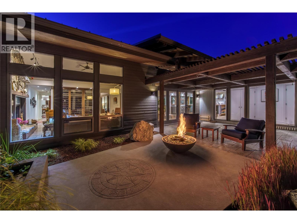
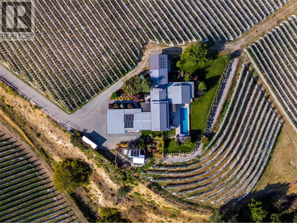
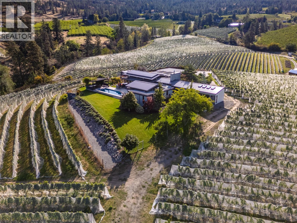
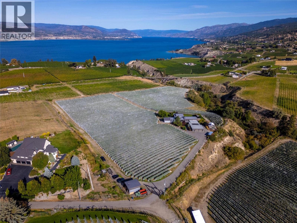
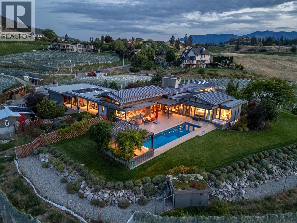
A one of-a-kind legacy estate property, situated in a premium location at the start of the Bench, minutes to downtown Penticton, & looking across the KVR trestle to Okanagan Lake. Sitting on 12.2 acres of agricultural land this stunning estate has 7.35 acres of vineyard planted in heritage clones of pinot noir & chardonnay. Built in 2012 & extended in 2020 this 4,529sqft architectural home was thoughtfully designed with mid-century modern style sensibilities & Japanese influence. Inside you’ll find endless views, gorgeous, vaulted ceilings with transom windows, wood beams, stone fireplace, & chef’s kitchen in the great room. The entertaining space expands with North and South folding nano doors to the outdoor kitchen/patios/pool. The layout has all the bells & whistles including built-in wine cooler, huge chef’s pantry with 2nd fridge & sink, massive island & 48” Viking range. The home is designed to take in the views & the spaces are versatile with a den or 5th bedroom in the South wing by a bathroom with a steam shower. Theres a small tv room off the living room & 2 more bedrooms/flex rooms divided by an office space in the west wing. The north side houses the stunner primary suite complete with custom closets, patio access, & dream ensuite. The basement has a guest bedroom/ bathroom, & rec room perfect for playing pool. Entertain all summer at the pool, custom pergola & outdoor kitchen. With too many features to list this estate must be seen to take it all in! (id:14735)
Listed by RE/MAX Penticton Realty.
 Brought to you by your friendly REALTORS® through the MLS® System and OMREB (Okanagan Mainland Real Estate Board), courtesy of Norm Davies for your convenience.
The information contained on this site is based in whole or in part on information that is provided by members of The Canadian Real Estate Association, who are responsible for its accuracy. CREA reproduces and distributes this information as a service for its members and assumes no responsibility for its accuracy.
Features
- MLS®: 10400740
- Type: House
- Bedrooms: 5
- Bathrooms: 4
- Square Feet: 4,529 sqft
- Full Baths: 3
- Half Baths: 1
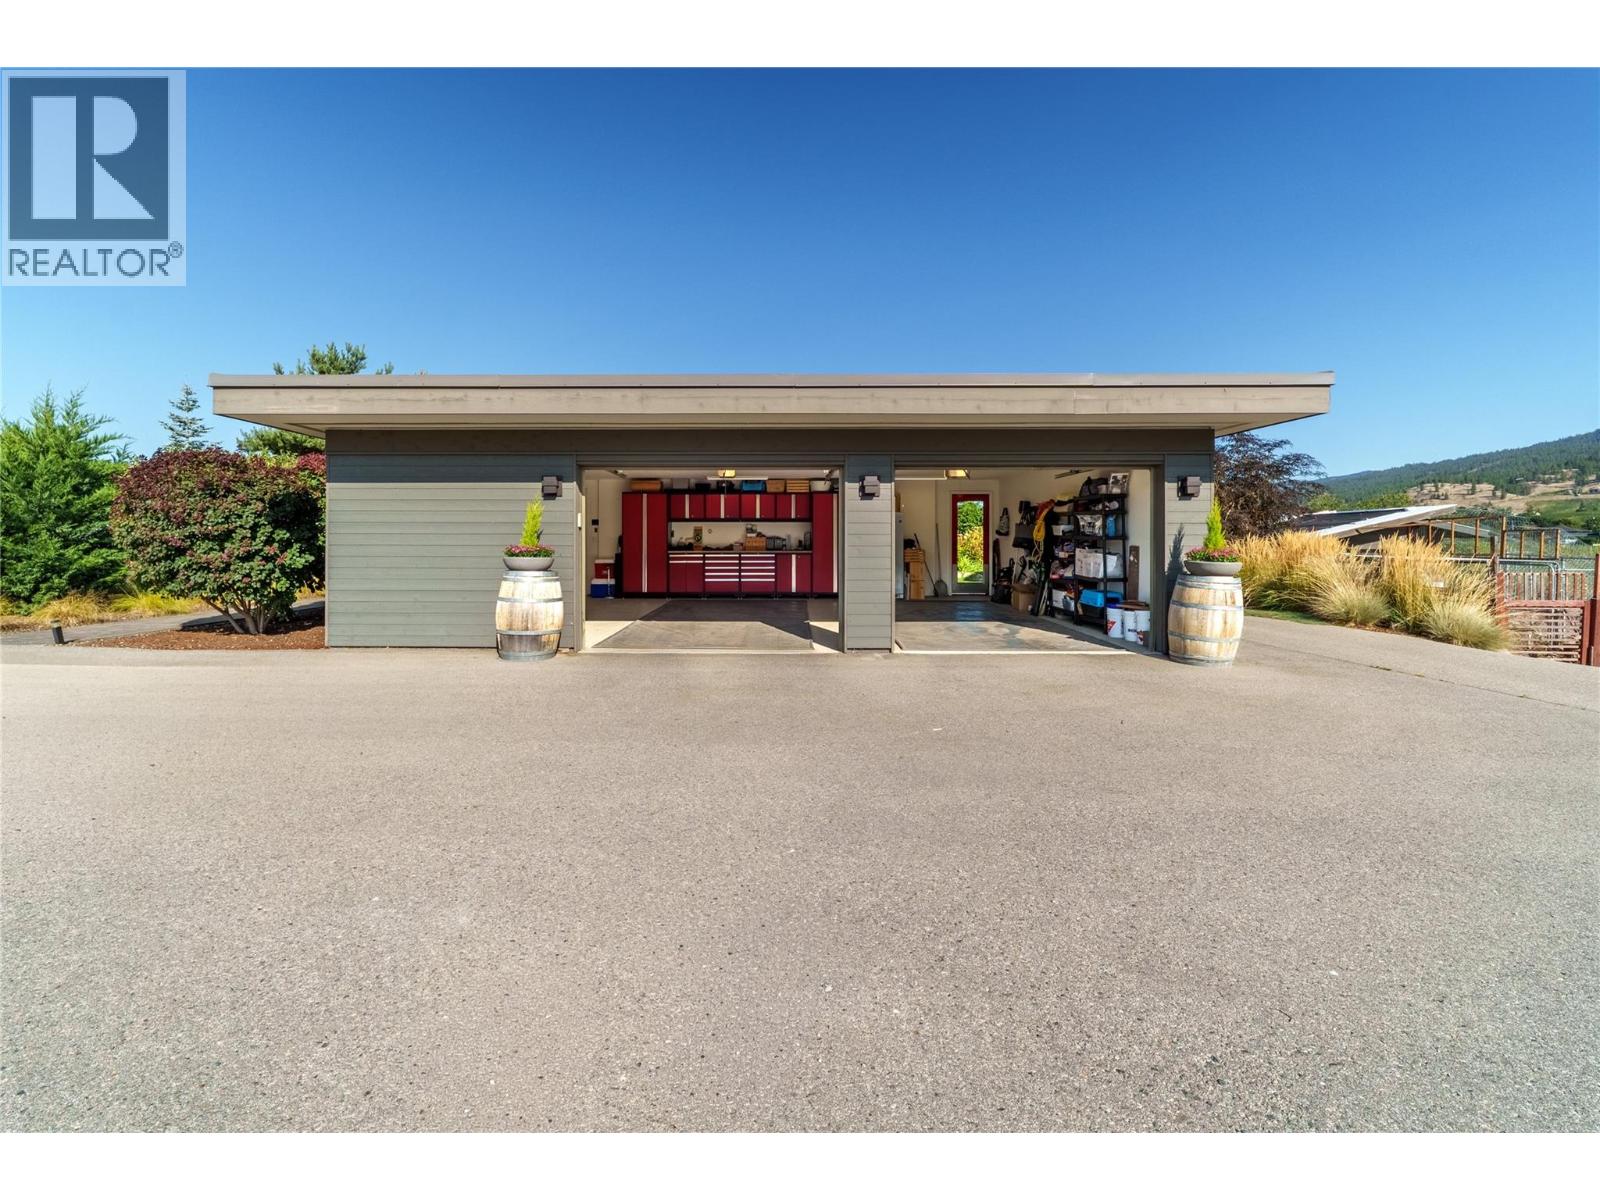
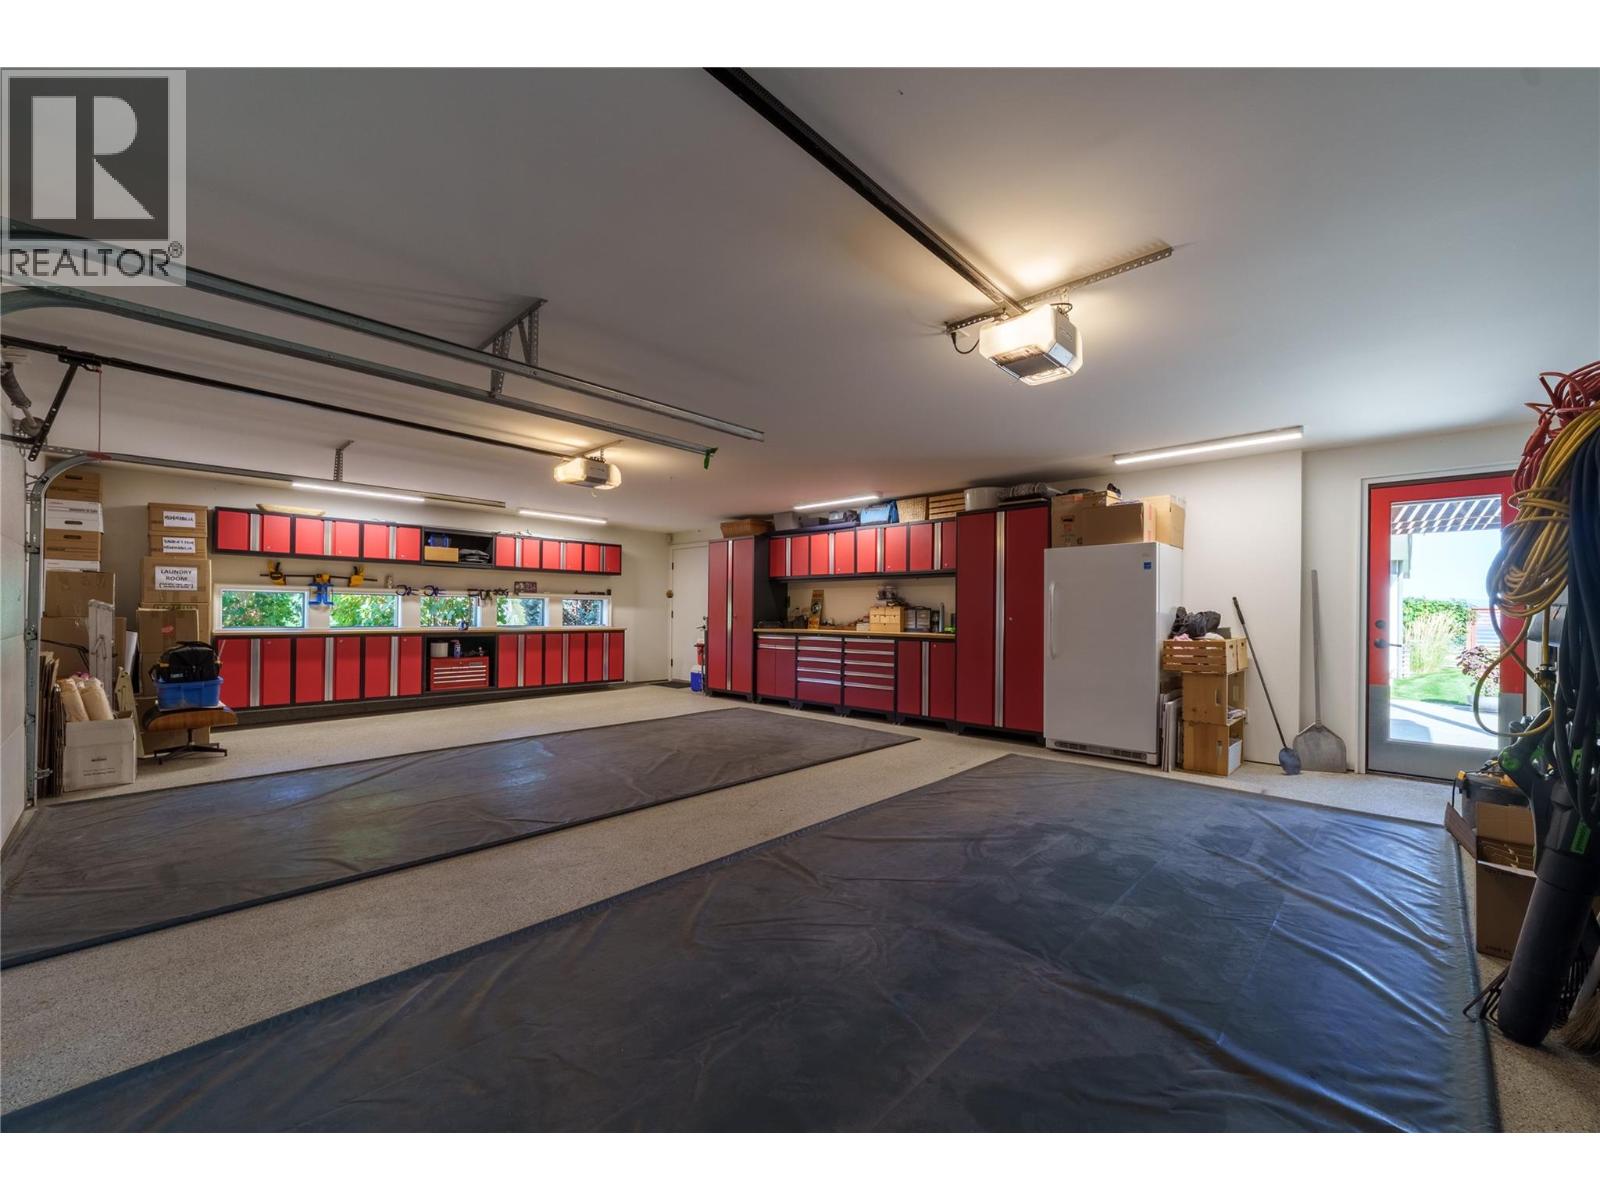
- Parking: 8 (Additional Parking, Attached Garage, Heated G
- Fireplaces: 2 Electric,Wood
- View: Unknown, Ravine view, Lake view, Mountain view,
- Storeys: 1 storeys
- Year Built: 2012