$539,000
About this Multi-Family
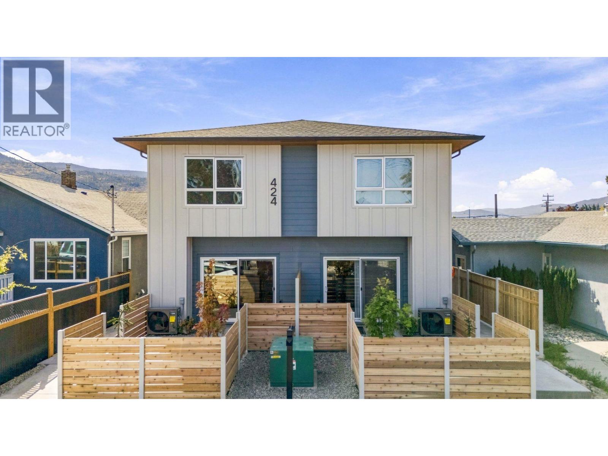
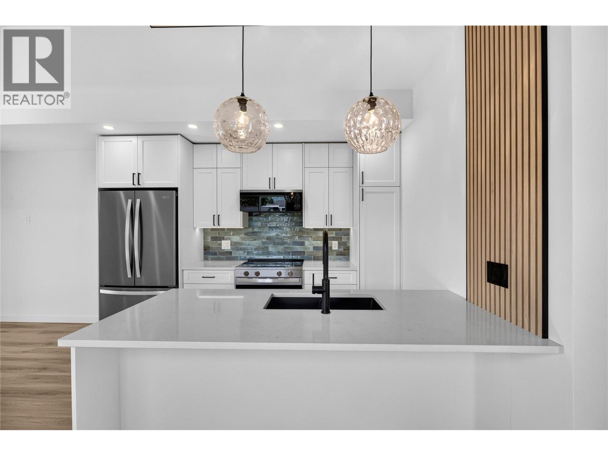
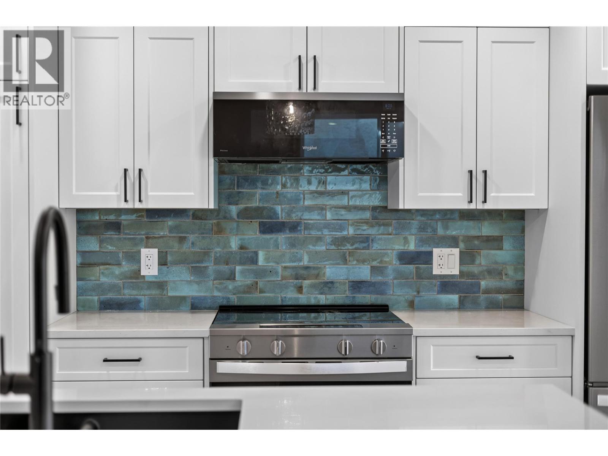
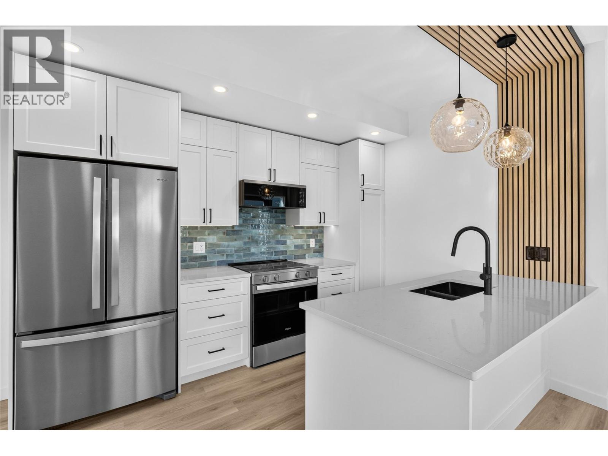
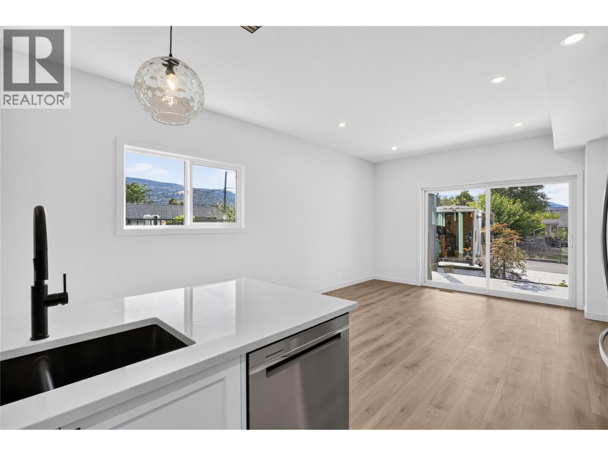
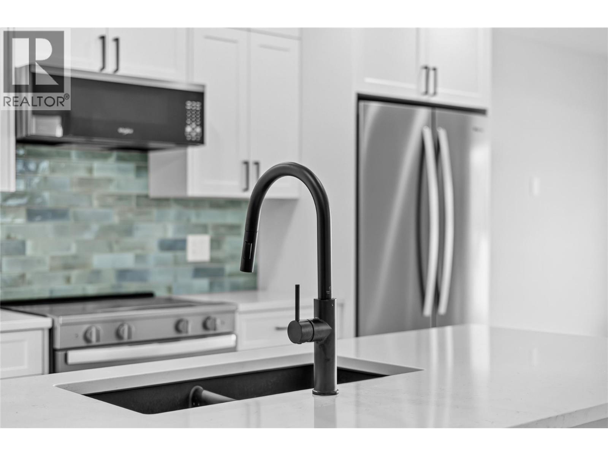
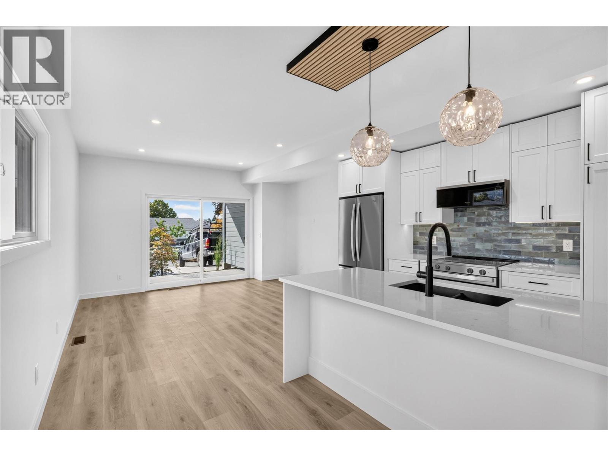
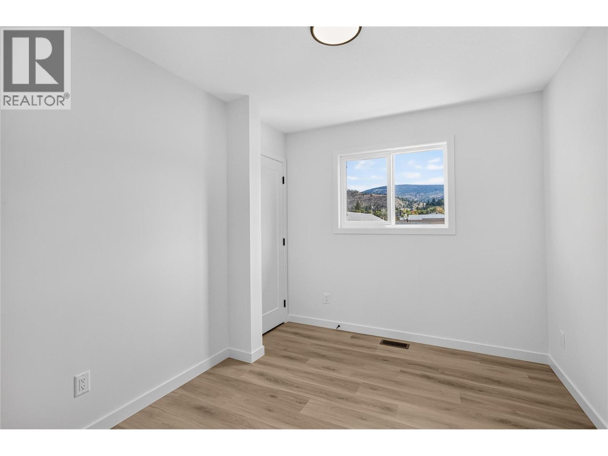
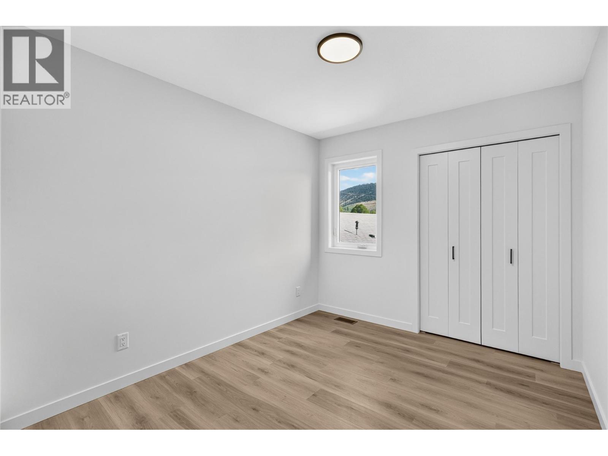
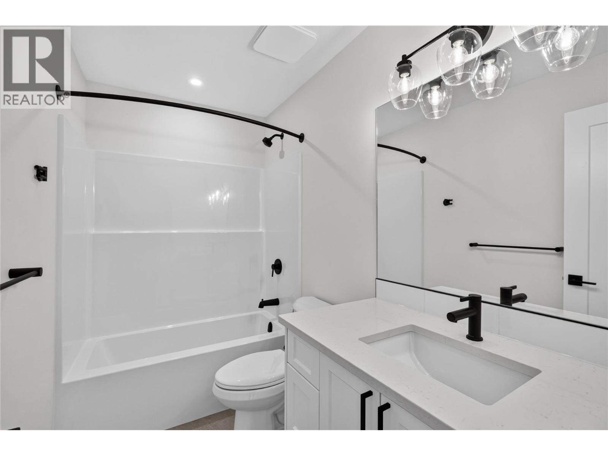
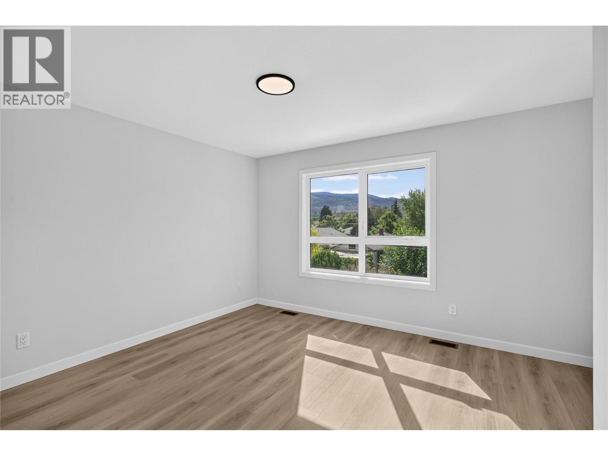
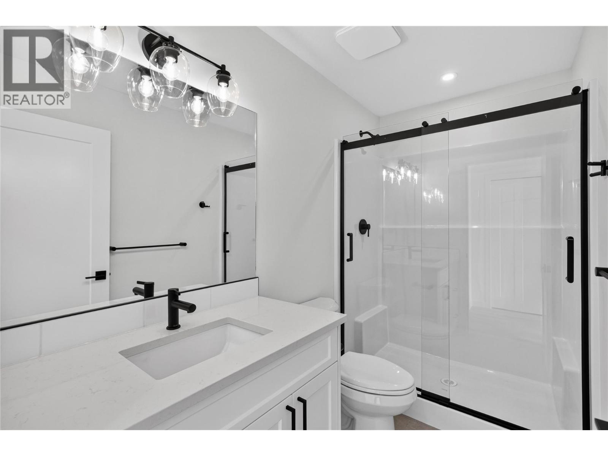
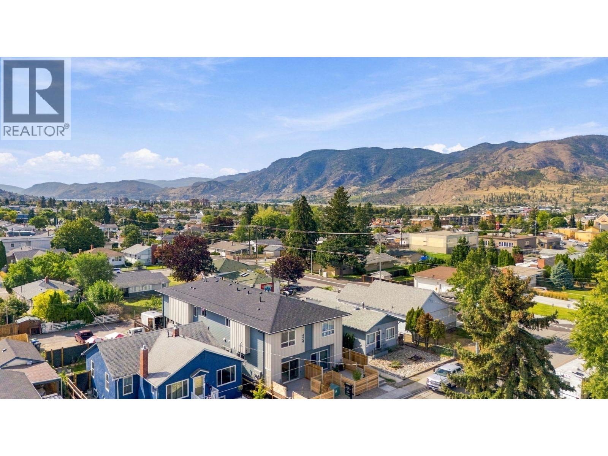
Qualified first-time homebuyers save thousands with no GST and no PTT. New and move-in ready, this 3-bed/3-bath home is centrally located in a quiet yet convenient neighbourhood within walking and biking distance to everyday amenities. Built by one of the Okanagan's most reputable builders, the quality, finishes, and attention to detail are outstanding—and the price reflects incredible value. The open, bright main floor centres around a custom modern kitchen set beneath a striking wood-slat ceiling feature, with white shaker cabinetry, stainless steel appliances, and a hand-glazed blue- green tile backsplash, moving seamlessly into the living room, where an oversized sliding door leads out to a covered concrete patio. Below, the 4ft+ crawl space is accessed by stairs, providing an impressive amount of easily accessible storage. A custom metal feature wall lines the staircase up to a spacious upper floor offering three well-appointed bedrooms and two full bathrooms. The primary comfortably fits a king-size bed and is accompanied by its own 3-piece ensuite with ceramic tile floors and a semi-frameless glass shower, while the two remaining bedrooms share a 4-piece bathroom. Laundry rounds out this level. Additional features include luxury vinyl throughout (no carpet), quartz countertops, wood soffits, extra-insulated party walls, EV charger rough-in, and exterior lockable bike and storage units—all with affordable strata fees and a low-maintenance exterior. (id:14735)
Listed by Chamberlain Property Group Inc..
 Brought to you by your friendly REALTORS® through the MLS® System and OMREB (Okanagan Mainland Real Estate Board), courtesy of Norm Davies for your convenience.
The information contained on this site is based in whole or in part on information that is provided by members of The Canadian Real Estate Association, who are responsible for its accuracy. CREA reproduces and distributes this information as a service for its members and assumes no responsibility for its accuracy.
Features
- MLS®: 10400591
- Type: Multi-Family
- Bedrooms: 3
- Bathrooms: 3
- Square Feet: 1,139 sqft
- Full Baths: 2
- Half Baths: 1
- Parking: 1 (Stall)
- Storeys: 2 storeys
- Year Built: 2026