$1,570,000
About this House
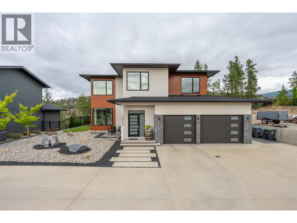
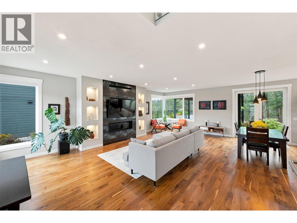
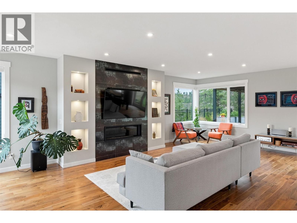
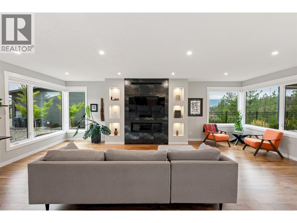
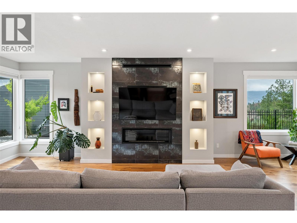
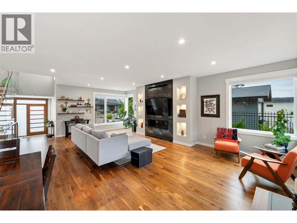
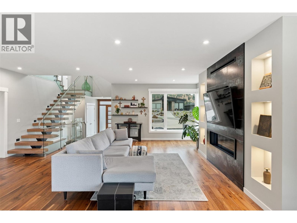
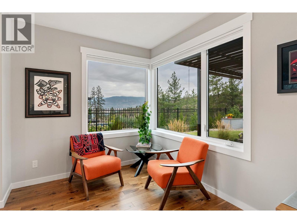
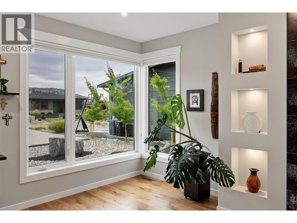
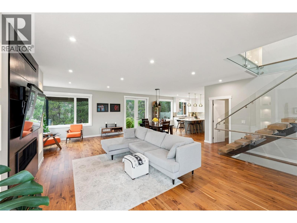
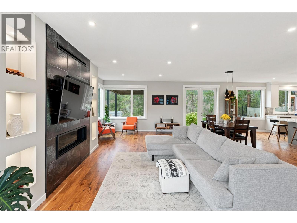
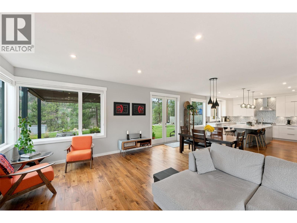
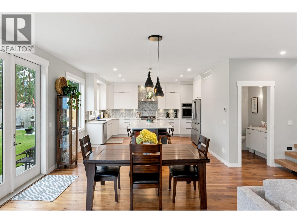
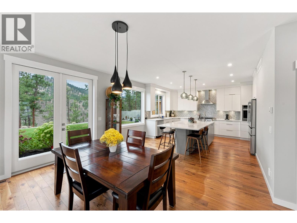
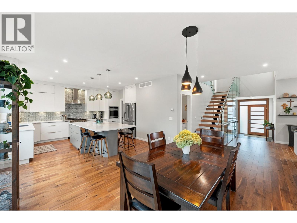
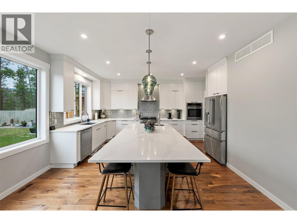
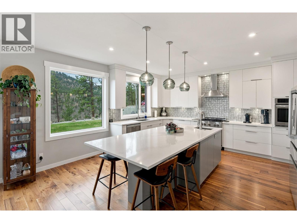
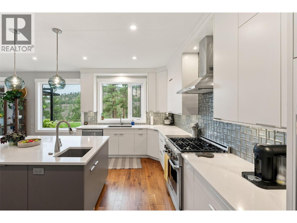
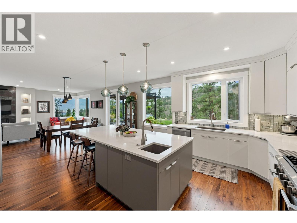
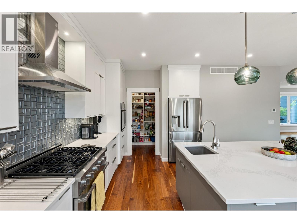
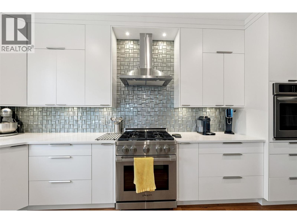
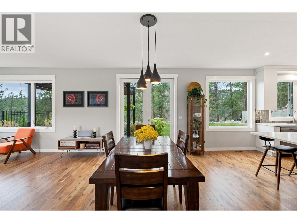
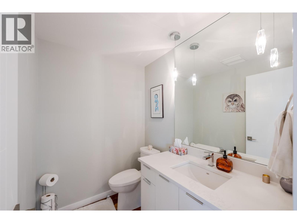
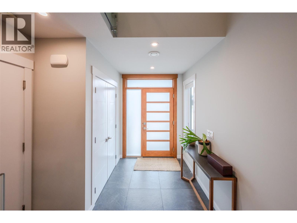
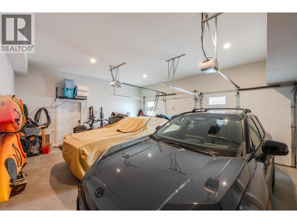
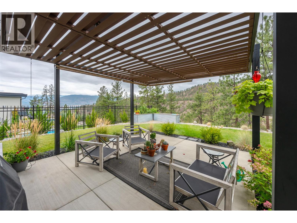
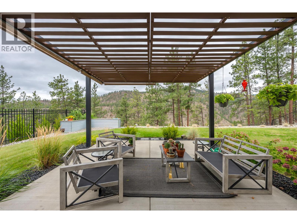
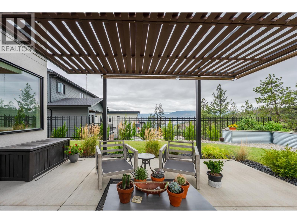
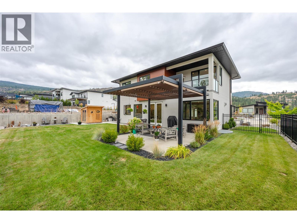
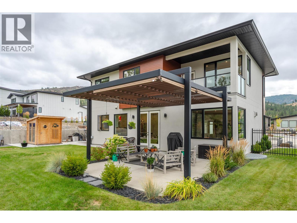
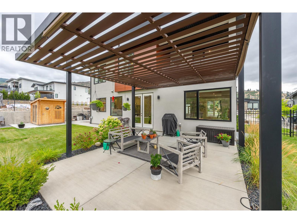
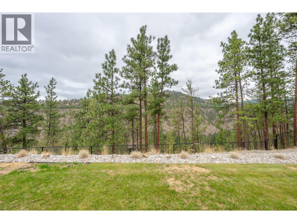
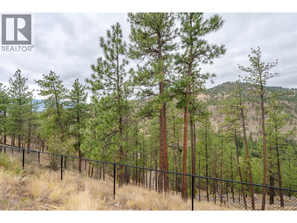
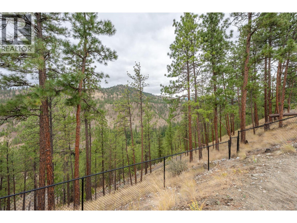
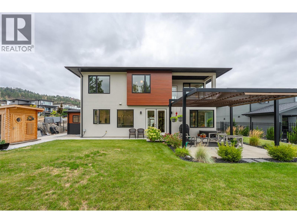
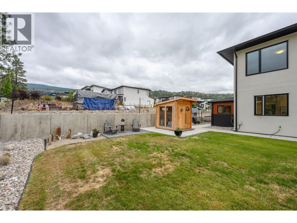
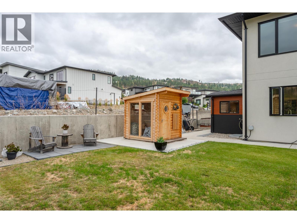
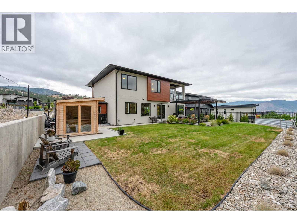
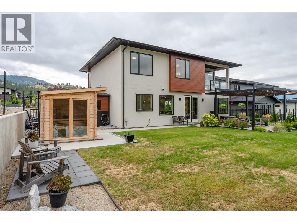
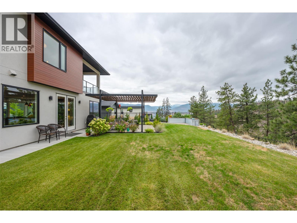
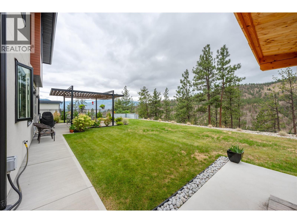
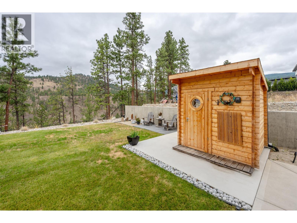
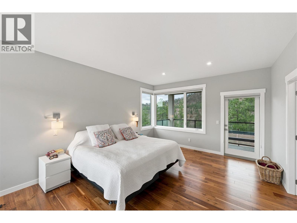
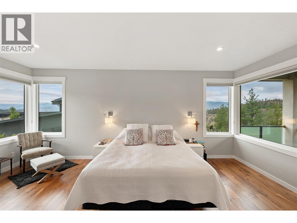
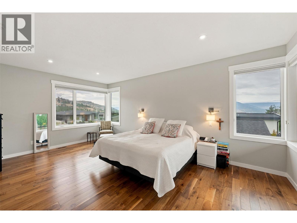
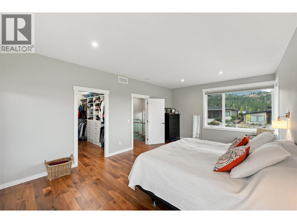
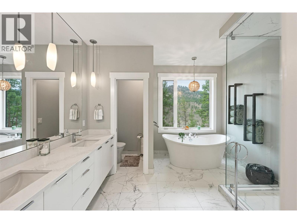
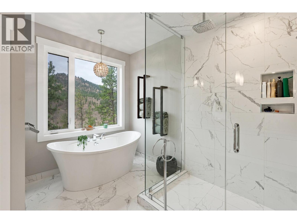
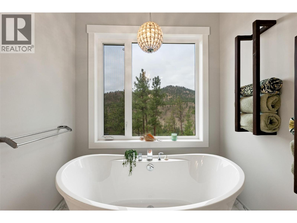
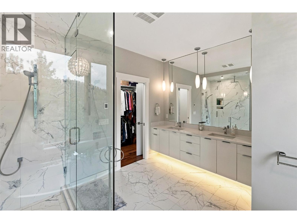
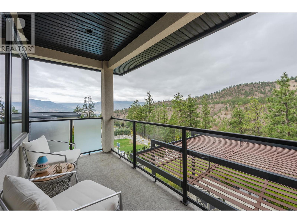
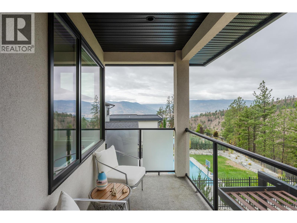
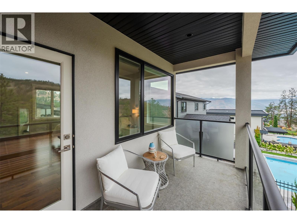
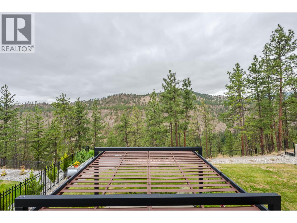
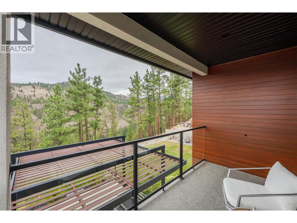
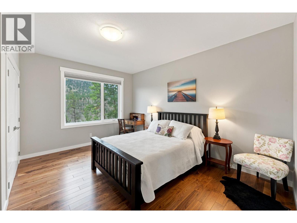
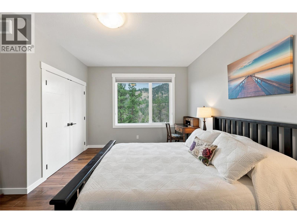
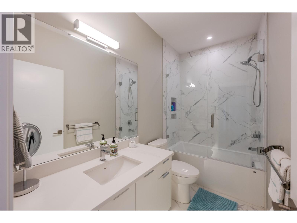
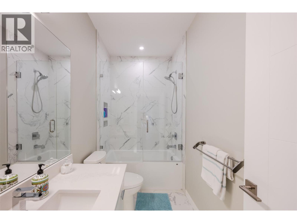
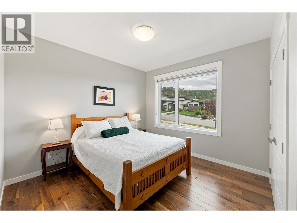
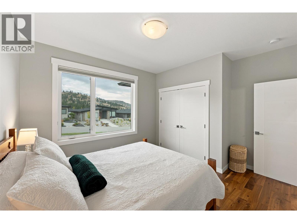
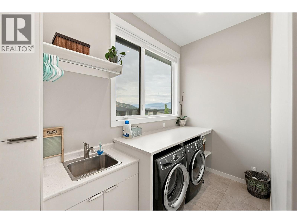
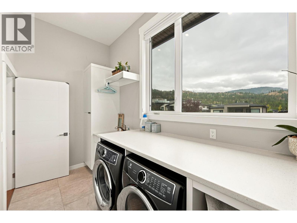
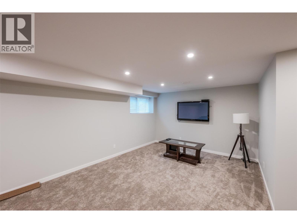
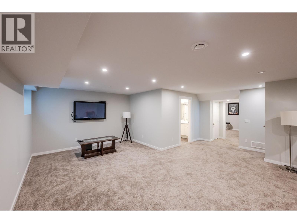
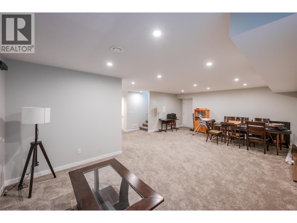
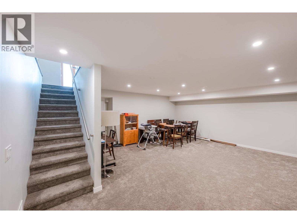
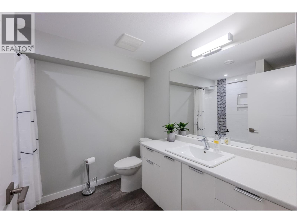
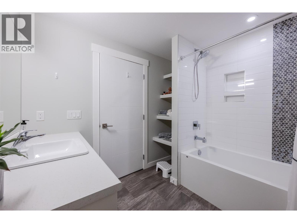
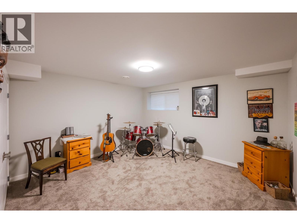
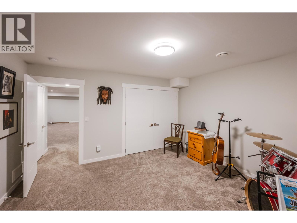
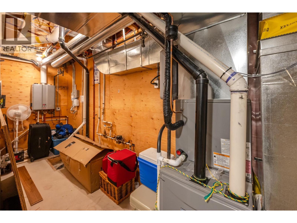
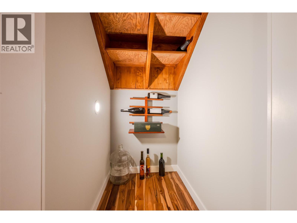
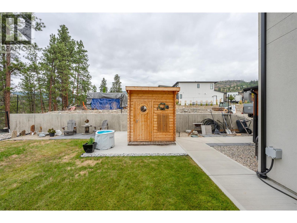
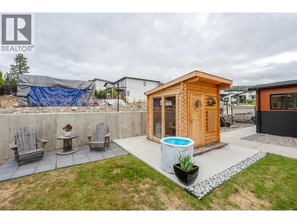
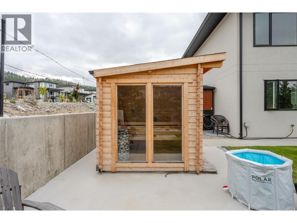
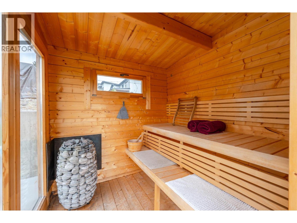
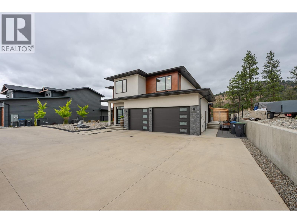
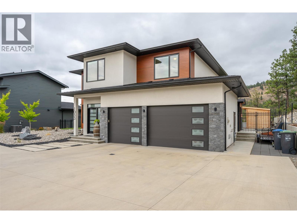
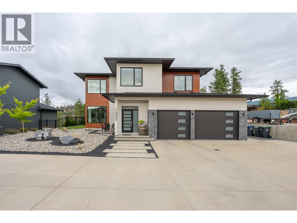
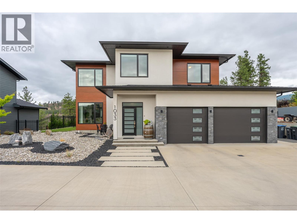
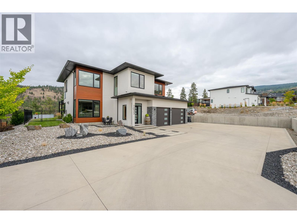
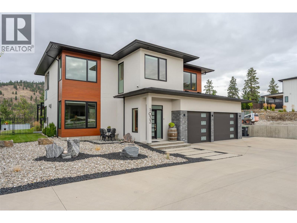
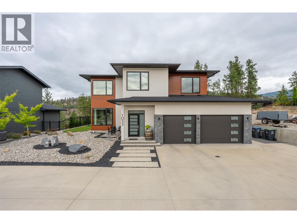
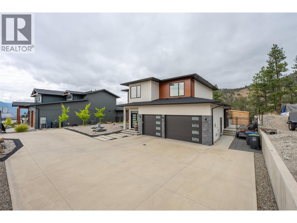
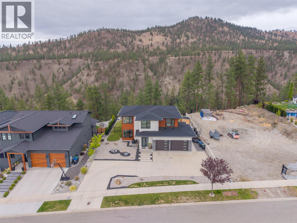
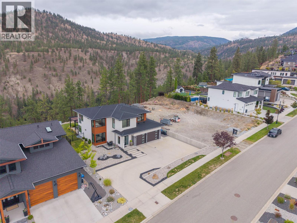
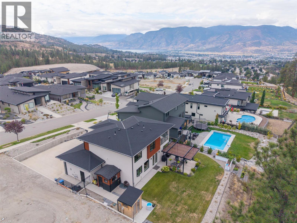
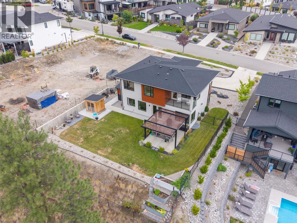
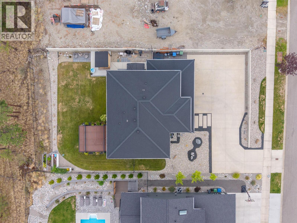
Welcome to THE RIDGE, a highly desirable community where exceptional homes and stunning natural surroundings come together. This custom-built 4-bedroom, 3.5-bathroom home is ideally situated on a large canyon lot, offering beautiful canyon views and a thoughtfully designed open-concept floor plan. The home features 9-foot ceilings throughout, creating a bright and spacious feel on every level. The main living area showcases a gas fireplace, while the well-appointed kitchen offers a gas range and oven, large island, pantry, and ample cabinetry. Upstairs, you’ll find three bedrooms and a convenient laundry room. The spacious primary bedroom is a private retreat, featuring a large ensuite with a soaker tub positioned to take in the peaceful canyon views, a walk-in closet, and access to its own private deck overlooking the surrounding landscape. The finished basement offers excellent additional living space with a fourth bedroom, 4-piece bathroom, large family room, and generous storage. Quality finishes include under-cabinet lighting in the bathrooms, heated bathroom floors, and hot water on demand. Enjoy the outdoors from the beautifully landscaped backyard, complete with a pergola, canyon views, and underground sprinkler system. A private sauna provides the perfect place to relax and unwind. Completing the home is a spacious 20' x 25' double-car garage. A rare combination of custom craftsmanship, thoughtful design, exceptional indoor and outdoor living, and beautiful canyon views in one of THE RIDGE’s most desirable settings. (id:14735)
Listed by Royal LePage Locations West.
 Brought to you by your friendly REALTORS® through the MLS® System and OMREB (Okanagan Mainland Real Estate Board), courtesy of Norm Davies for your convenience.
The information contained on this site is based in whole or in part on information that is provided by members of The Canadian Real Estate Association, who are responsible for its accuracy. CREA reproduces and distributes this information as a service for its members and assumes no responsibility for its accuracy.
Features
- MLS®: 10400179
- Type: House
- Bedrooms: 4
- Bathrooms: 4
- Square Feet: 3,303 sqft
- Full Baths: 3
- Half Baths: 1
- Parking: 2 (Detached Garage)
- Fireplaces: 1 Gas
- Balcony/Patio: Balcony
- View: Ravine view
- Storeys: 3 storeys
- Year Built: 2018