$1,299,000
About this House
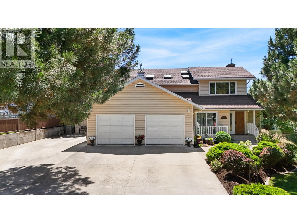
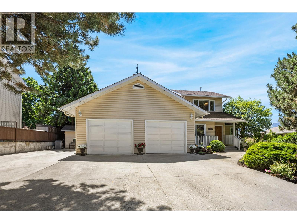
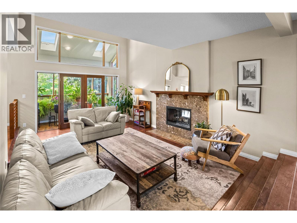
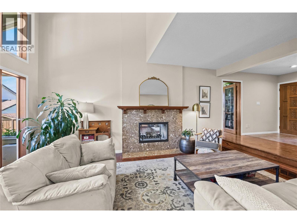
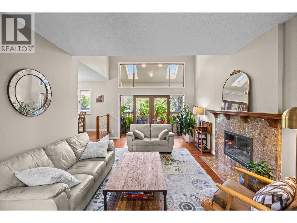
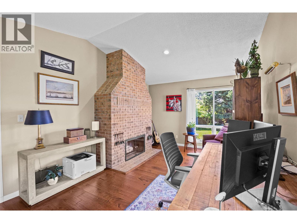
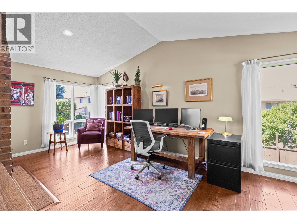
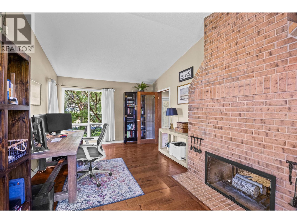
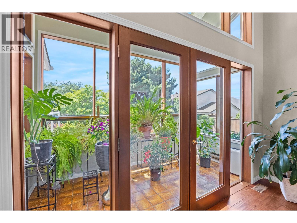
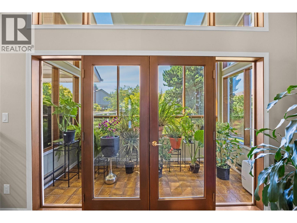
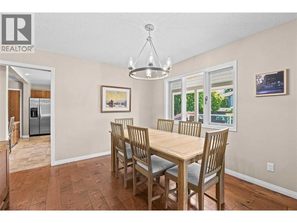
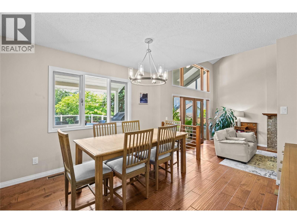
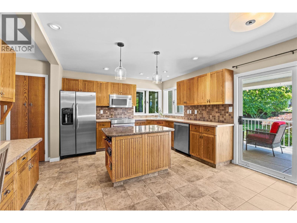
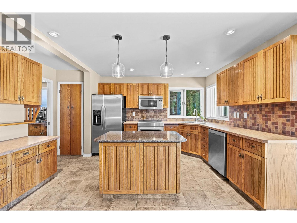
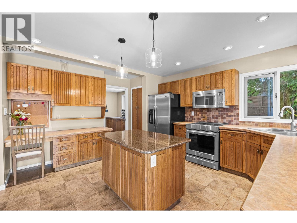
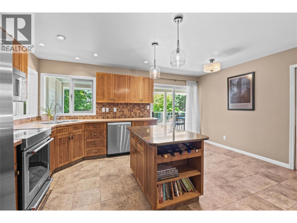
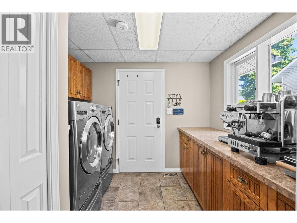
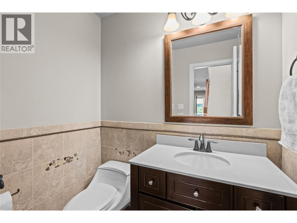
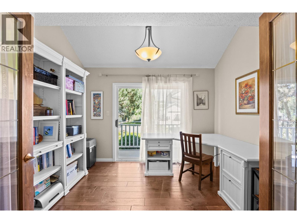
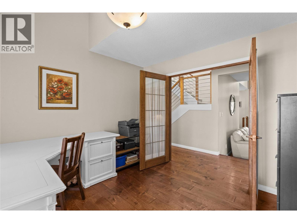
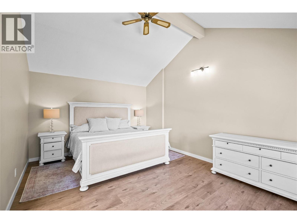
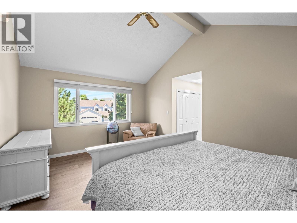
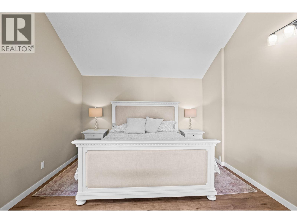
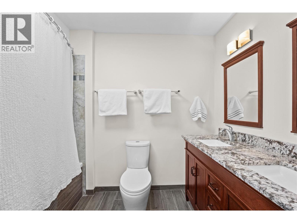
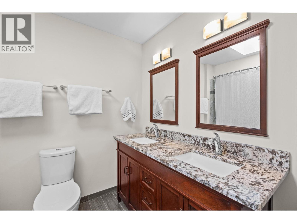
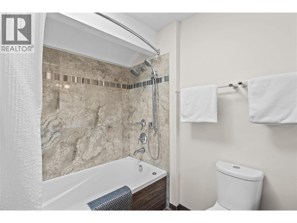
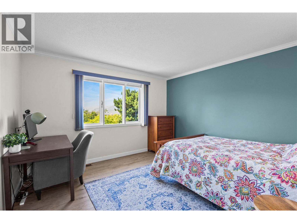
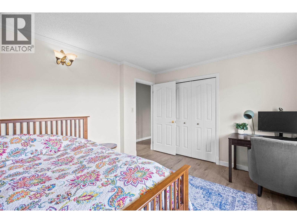
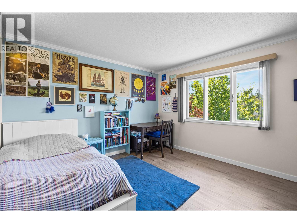
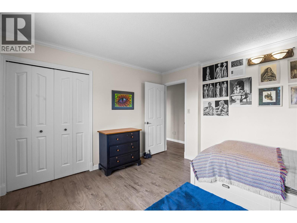
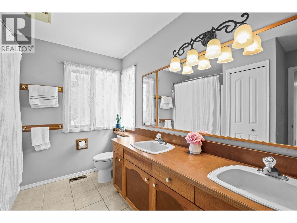
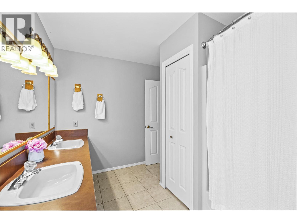
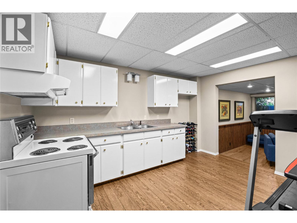
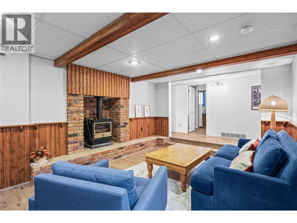
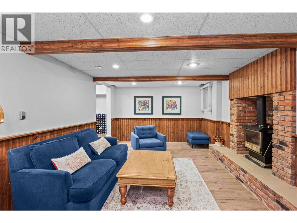
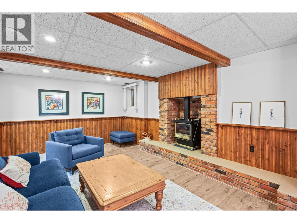
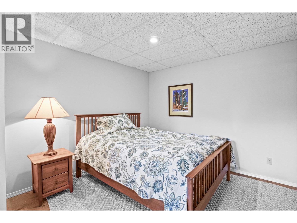
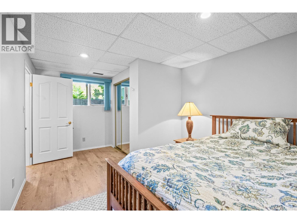
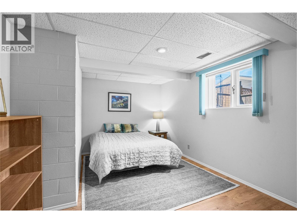
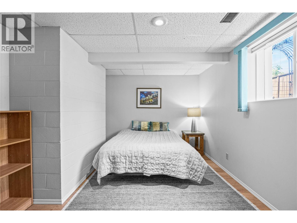
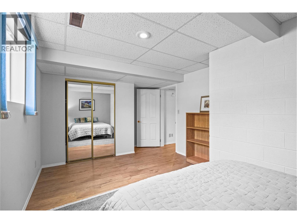
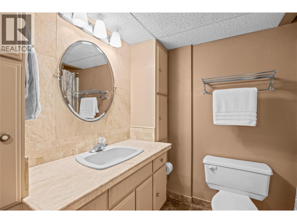
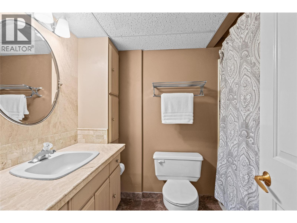
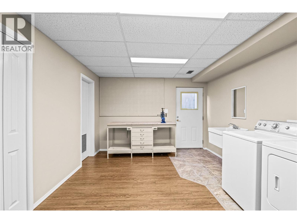
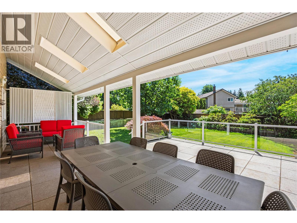
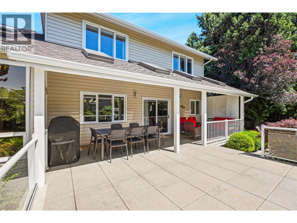
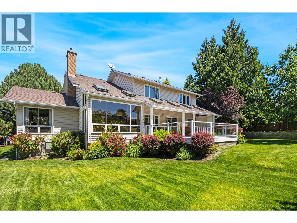
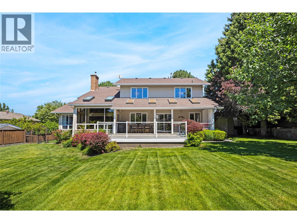
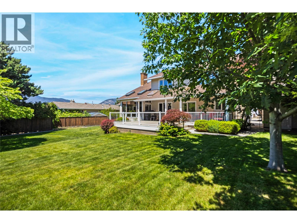
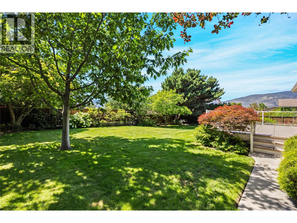
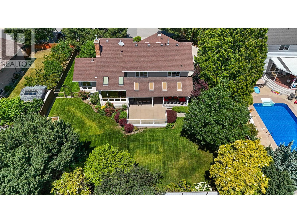
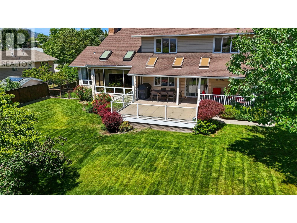
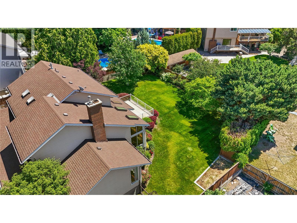
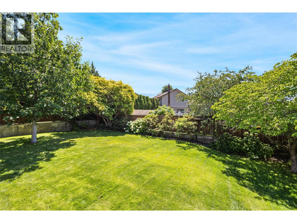
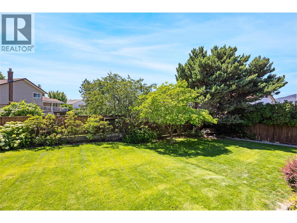
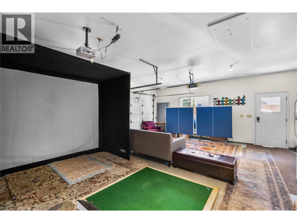
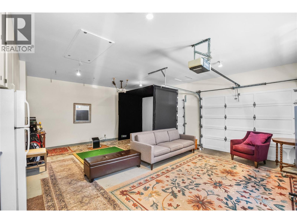
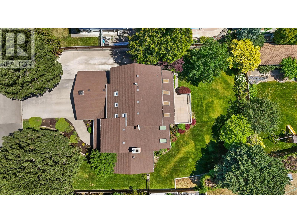
Welcome to this meticulously maintained, custom-built five-bedroom, four-bathroom home offering over 3,800 sq. ft. of exceptional living space in the highly sought-after Uplands/Redlands neighbourhood. Situated on a beautifully landscaped 0.258-acre lot, this one-of-a-kind property showcases pride of ownership throughout. The bright and airy upper level features three bedrooms and a full main bath. The spacious primary bedroom boasts vaulted ceilings, skylights, abundant closet space, and a beautiful five-piece ensuite. The two additional bedrooms enjoy lovely west-facing hillside views. The thoughtfully designed main floor features a well-appointed kitchen with a central island, adjacent dining area and main living room with a stunning double-sided fireplace. Beyond the main living space, there is a large, light-filled flex room that can function as additional living space, office or library . A dedicated office, beautiful atrium/sunroom, and convenient access to the expansive deck create exceptional indoor-outdoor living. The fully finished basement provides outstanding versatility with its own separate entrance, second kitchen, laundry area, two additional bedrooms, a full bathroom, and a cozy family room—an ideal setup for extended family and guests. Recent updates include a newer air conditioning unit, hot water tank, and updated flooring, including newer carpeting and laminate. Ample parking and RV accommodation with a sani-dump connection. Dare to compare! Call the Listing Representative for details (id:14735)
Listed by RE/MAX Penticton Realty.
 Brought to you by your friendly REALTORS® through the MLS® System and OMREB (Okanagan Mainland Real Estate Board), courtesy of Norm Davies for your convenience.
The information contained on this site is based in whole or in part on information that is provided by members of The Canadian Real Estate Association, who are responsible for its accuracy. CREA reproduces and distributes this information as a service for its members and assumes no responsibility for its accuracy.
Features
- MLS®: 10392384
- Type: House
- Bedrooms: 5
- Bathrooms: 4
- Square Feet: 3,858 sqft
- Full Baths: 3
- Half Baths: 1
- Parking: 2 (Additional Parking, Attached Garage, RV)
- Fireplaces: 2 Wood
- View: Mountain view, View (panoramic)
- Storeys: 3 storeys
- Year Built: 1987