$7,995,000
About this House
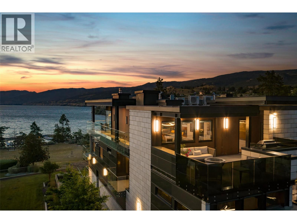
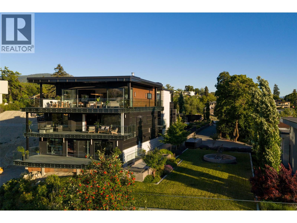
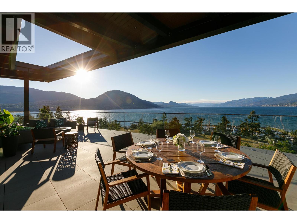
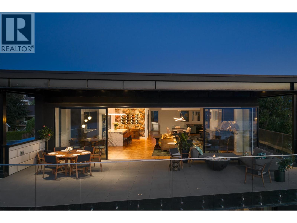
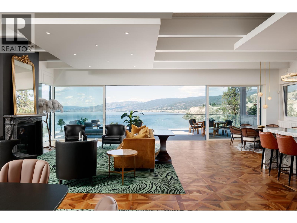
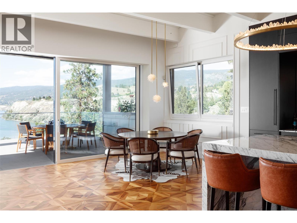
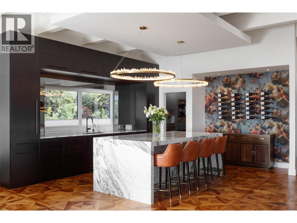
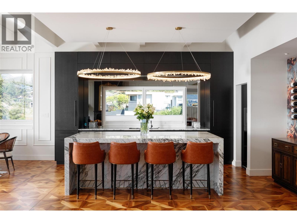
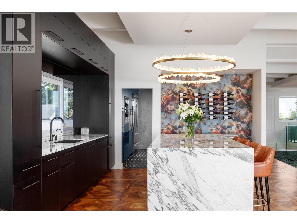
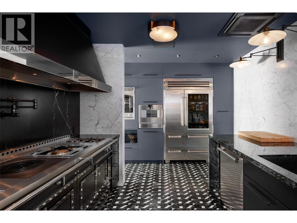
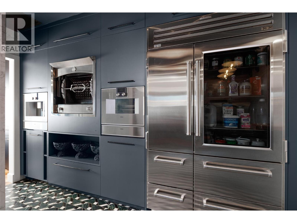
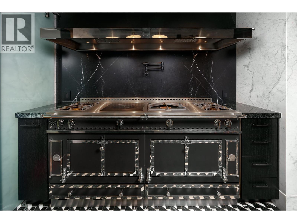
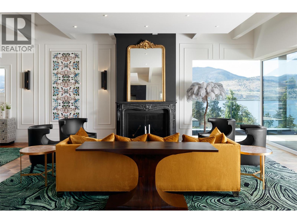
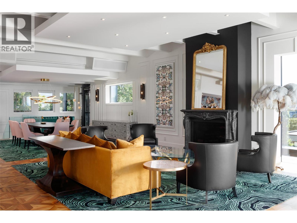
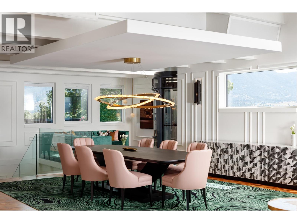
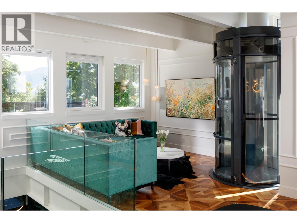
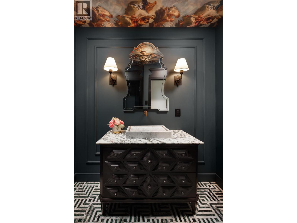
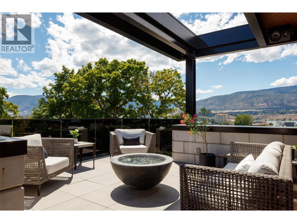
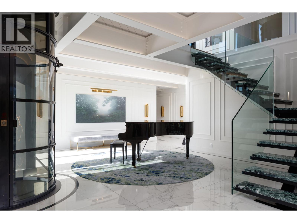
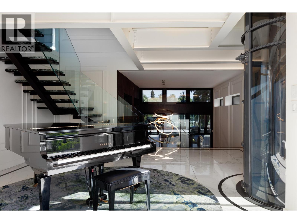
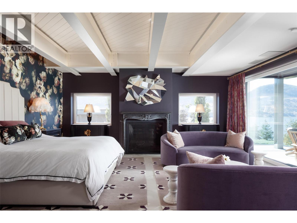
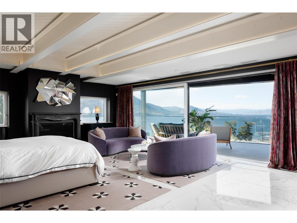
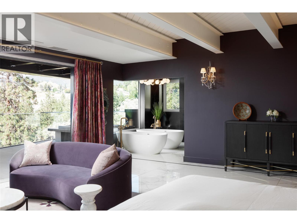
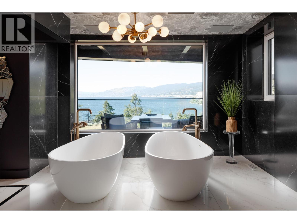
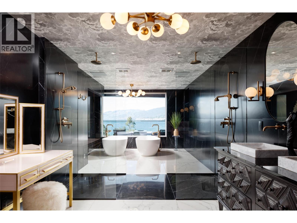
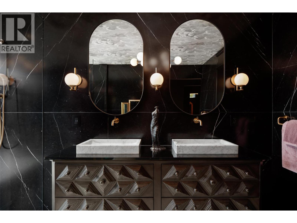
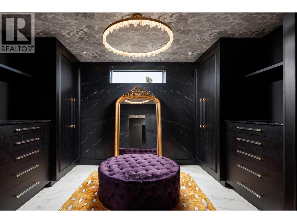
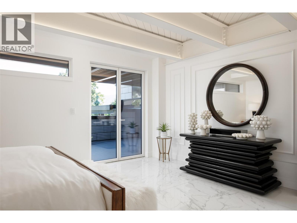
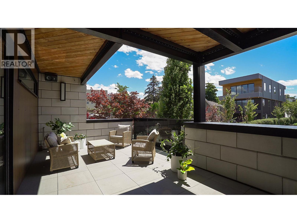
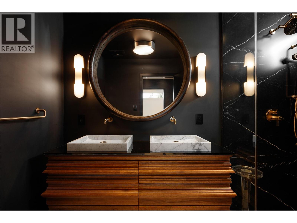
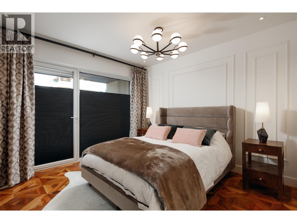
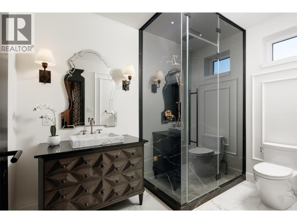
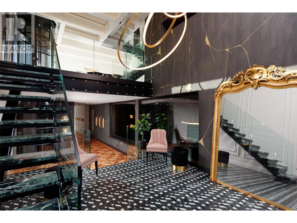
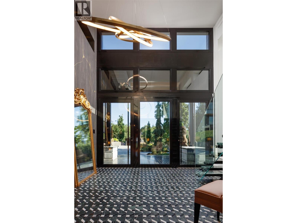
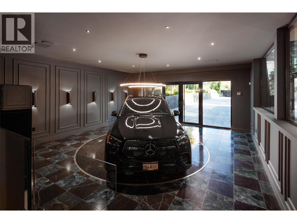
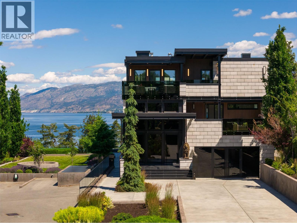
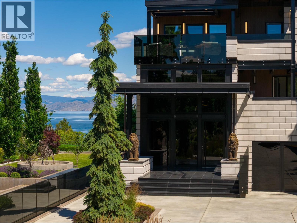
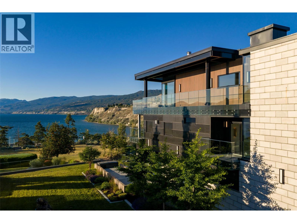
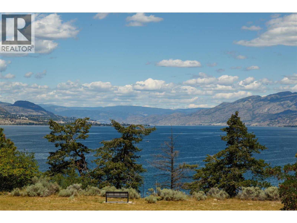
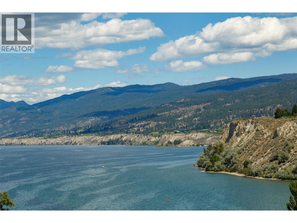
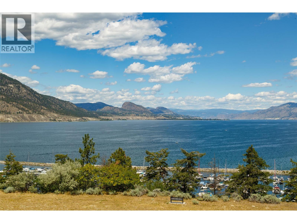
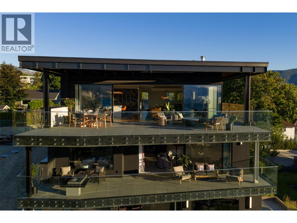
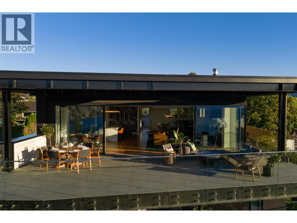
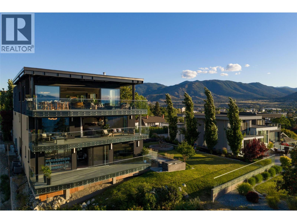
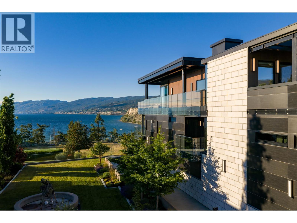
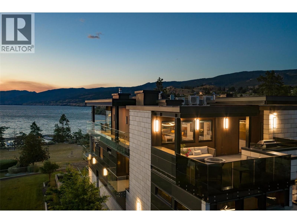
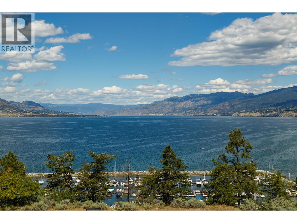
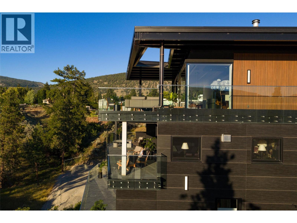
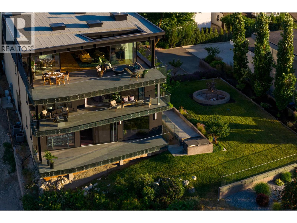
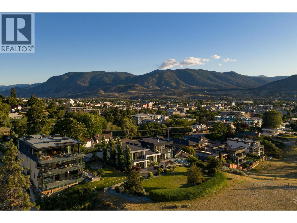
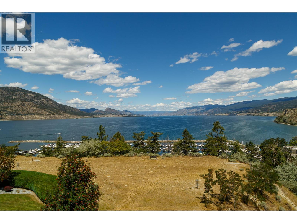
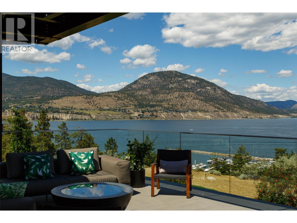
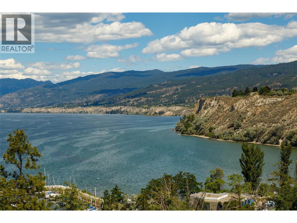
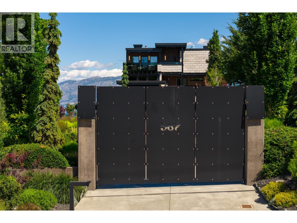
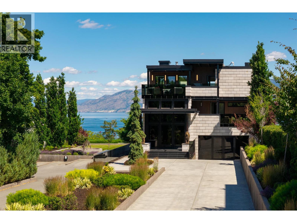
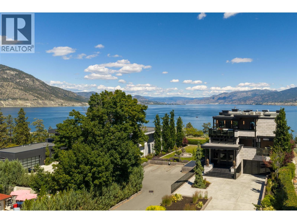
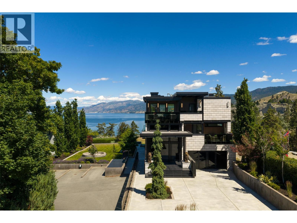
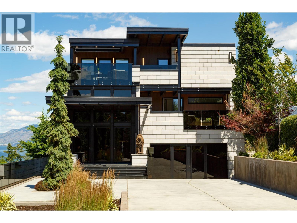
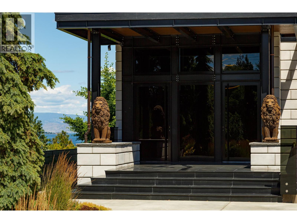
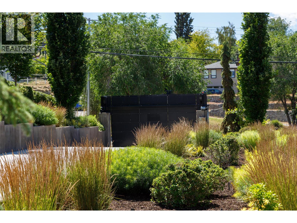
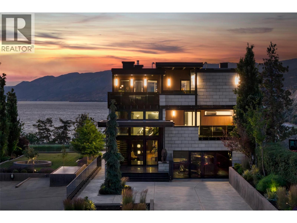
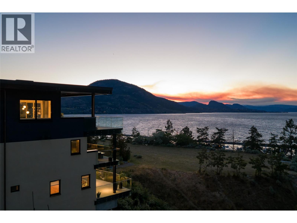
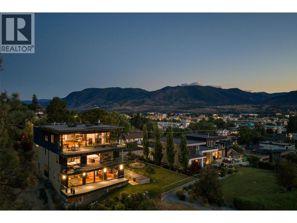
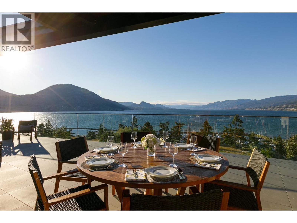
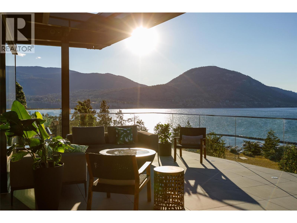
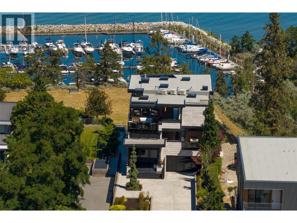
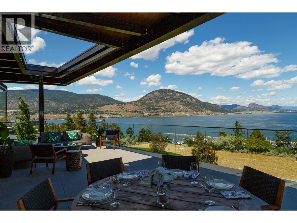
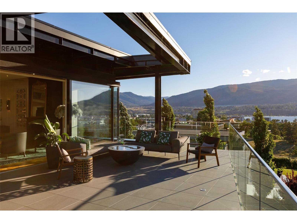
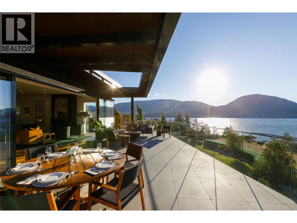
Set above the southern edge of Okanagan Lake, 581 Vancouver Avenue is a residence of exceptional substance, craftsmanship and thoughtful design. Built of concrete and steel, the home combines serious engineering with interiors shaped by warmth and ease. Handcrafted walnut, richly veined marble, sculptural lighting and finely detailed millwork give each level its own character, while an immense wall of glass opens the upper floor to the lake and surrounding landscape. The kitchen is designed for both everyday living and serious entertaining, with La Cornue, Sub-Zero and Gaggenau appliances integrated into a space that can accommodate a private chef or catering team without overtaking the evening. Five terraces extend life outdoors, each offering its own relationship with the view. Substantial yet intimate, the primary suite includes a private terrace, panoramic sunset views and a Nero Marquina marble ensuite with twin soaking tubs positioned toward the lake. An elevator, heated driveway and exterior steps, thoughtful access and extensive infrastructure reflect a home designed with the long view in mind. Private, composed and deeply connected to its setting, 581 Vancouver Avenue offers lasting quality, panoramic views and a highly considered way of living above Okanagan Lake. Contact the listing representative or your REALTOR® for the full information portfolio or a private viewing. All measurements approximate. (id:14735)
Listed by Engel & Volkers South Okanagan.
 Brought to you by your friendly REALTORS® through the MLS® System and OMREB (Okanagan Mainland Real Estate Board), courtesy of Norm Davies for your convenience.
The information contained on this site is based in whole or in part on information that is provided by members of The Canadian Real Estate Association, who are responsible for its accuracy. CREA reproduces and distributes this information as a service for its members and assumes no responsibility for its accuracy.
Features
- MLS®: 10390753
- Type: House
- Bedrooms: 3
- Bathrooms: 5
- Square Feet: 6,258 sqft
- Full Baths: 3
- Half Baths: 2
- Parking: 4 (Attached Garage)
- Fireplaces: 2 Gas
- Balcony/Patio: Balcony
- View: Lake view, Mountain view, View of water, View (p
- Storeys: 4 storeys
- Year Built: 2017